This spacious 3,905 sqft residence boasts a well-designed layout featuring 3 bedrooms and 2.5 bathrooms, all conveniently located on the main level. The heart of the home is the family room, complemented by a formal dining room, an eat-in kitchen, and an additional living area, perfect for entertaining or relaxing. During the chilly winter months, the gas fireplace adds a cozy ambiance. The expansive basement offers a abundance of space, including ample storage and bonus rooms, presenting the potential for a variety of uses. Vehicle accommodation is provided by a two-car garage, along with a 26x24 detached workshop equipped with heating and cooling systems. Recent updates to the property include new roofing, a hot water heater, and a remodeled bathroom, enhancing the home's appeal. Interested parties are encouraged to act swiftly to experience the unique charm of this home.
Closed
Listed by: C. Lawrence Realty LLC • Christy Lawrence • Contact: 573-421-1220
Bought with: Next Place Rentals/ Management
Price Unknown
112 Thomas Dr, Sikeston, MO 63801
3beds
3,905sqft
Single Family Residence
Built in 1972
0.4 Acres Lot
$271,600 Zestimate®
$--/sqft
$1,997 Estimated rent
Home value
$271,600
Estimated sales range
Not available
$1,997/mo
Zestimate® history
Owner options
List your home for rent
$1,997/mo
Rent Zestimate®
Find your next renter with Zillow Rental Manager. Plus, with online applications, you can quickly screen prospective tenants – for free.
$1,997/mo
Rent Zestimate®
Refinance and save
Refinancing to a lower rate could help reduce your monthly payments and save thousands over the life of the loan.
Explore your selling options
Work with a Zillow partner agent
Leverage their expertise and Zillow's premium Showcase listings to get your home seen by more buyers.
Get startedList with your own agent
Get your home in front of millions of buyers by listing it on Zillow.
Learn how to do itSell it yourself
Take full control of how buyers see your home on Zillow by listing For Sale by Owner (FSBO).
List your homeWhat's special
Gas fireplaceTwo-car garageExpansive basementAmple storageRemodeled bathroomEat-in kitchenBonus rooms
Zillow last checked:
Listing updated:
Listed by:
Christy Lawrence 573-421-1220,
C. Lawrence Realty LLC
Bought with:
Hudson Kuykendall, 2022035313
Next Place Rentals/ Management
Source: MARIS,MLS#: 24071753 Originating MLS: Bootheel Regional Board of REALTORS
Originating MLS: Bootheel Regional Board of REALTORSFacts & features
Interior
Bedrooms & bathrooms
- Bedrooms: 3
- Bathrooms: 3
- Full bathrooms: 2
- 1/2 bathrooms: 1
- Main level bathrooms: 3
- Main level bedrooms: 3
Heating
- Forced Air, Electric
Cooling
- Central Air, Electric
Appliances
- Included: Electric Water Heater, Water Softener Rented, Dishwasher, Disposal, Double Oven, Electric Cooktop, Refrigerator, Oven, Water Softener
Features
- Workshop/Hobby Area, Separate Dining, Kitchen Island, Eat-in Kitchen, Entrance Foyer
- Flooring: Carpet
- Doors: Pocket Door(s)
- Windows: Bay Window(s)
- Basement: Full,Partially Finished,Sump Pump
- Number of fireplaces: 1
- Fireplace features: Recreation Room, Family Room
Interior area
- Total structure area: 3,905
- Total interior livable area: 3,905 sqft
- Finished area above ground: 1,985
- Finished area below ground: 1,920
Property
Parking
- Total spaces: 2
- Parking features: Attached, Garage, Garage Door Opener, Storage, Workshop in Garage
- Attached garage spaces: 2
Features
- Levels: One
- Patio & porch: Patio, Covered
Lot
- Size: 0.4 Acres
- Dimensions: 110 x 160
Details
- Additional structures: Outbuilding
- Parcel number: 196.024.00002001013.00
- Special conditions: Standard
Construction
Type & style
- Home type: SingleFamily
- Architectural style: Other,Ranch
- Property subtype: Single Family Residence
Materials
- Brick Veneer
Condition
- Year built: 1972
Utilities & green energy
- Sewer: Public Sewer
- Water: Public
- Utilities for property: Natural Gas Available
Community & HOA
Community
- Subdivision: Hunter Acres West
Location
- Region: Sikeston
Financial & listing details
- Tax assessed value: $130,110
- Annual tax amount: $1,080
- Date on market: 11/22/2024
- Cumulative days on market: 111 days
- Listing terms: Cash,FHA,Other,VA Loan
- Ownership: Private
- Road surface type: Concrete
Price history
| Date | Event | Price |
|---|---|---|
| 4/28/2025 | Sold | -- |
Source:  MARIS #24071753 Report a problem MARIS #24071753 Report a problem | ||
| 3/14/2025 | Pending sale | $269,000$69/sqft |
Source: MARIS #24071753 Report a problem | ||
| 11/23/2024 | Listed for sale | $269,000+7.6%$69/sqft |
Source: MARIS #24071753 Report a problem | ||
| 8/30/2024 | Sold | -- |
Source: MARIS #24045670 Report a problem | ||
| 8/2/2024 | Contingent | $250,000$64/sqft |
Source: MARIS #24045670 Report a problem | ||
| 7/18/2024 | Listed for sale | $250,000+9.6%$64/sqft |
Source: MARIS #24045670 Report a problem | ||
| 3/27/2023 | Listing removed | -- |
Source: MARIS #22079245 Report a problem | ||
| 12/26/2022 | Listed for sale | $228,000$58/sqft |
Source: MARIS #22079245 Report a problem | ||
Public tax history
| Year | Property taxes | Tax assessment |
|---|---|---|
| 2025 | -- | $24,720 +10.7% |
| 2024 | -- | $22,340 |
| 2023 | -- | $22,340 |
| 2022 | -- | $22,340 +3.7% |
| 2021 | -- | $21,540 +3.9% |
| 2020 | -- | $20,740 |
| 2018 | -- | $20,740 |
| 2017 | -- | $20,740 +9.2% |
| 2014 | -- | $18,990 |
Find assessor info on the county website
Neighborhood: 63801
Nearby homes

- $254,8003 bd3 ba1.9k sqft114 Thomas Dr, Sikeston, MO 63801Off Market
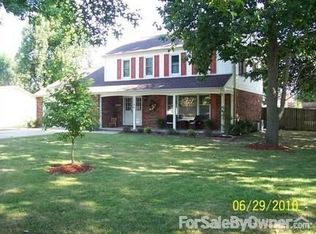
- $276,1004 bd3 ba1.3k sqft110 Thomas Dr, Sikeston, MO 63801Off Market
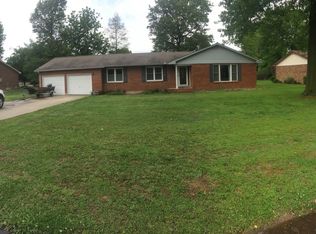
- $198,5003 bd2 ba1.9k sqft114 Thomas Drive, sikeston, MO 63801Off Market
- $22,670-- bd-- ba-- sqft513 W Salcedo Rd, Sikeston, MO 63801Off Market
- $316,000-- bd-- ba2.3k sqft513 Salcedo Rd, Sikeston, MO 63801Off Market
- $265,8003 bd2 ba2.2k sqft116 Thomas Dr, Sikeston, MO 63801Off Market
- $259,000-- bd-- ba2.1k sqft109 Thomas Dr, Sikeston, MO 63801Off Market
- $222,600-- bd-- ba1.5k sqft113 Thomas Dr, Sikeston, MO 63801Off Market
Nearby schools
GreatSchools rating
- 5/10Lee Hunter Elementary SchoolGrades: 1-4Distance: 0.8 mi
- 6/10Sikeston Junior High SchoolGrades: 7-8Distance: 0.2 mi
- 5/10Sikeston Sr. High SchoolGrades: 9-12Distance: 2 mi
Schools provided by the listing agent
- Elementary: Lee Hunter Elem.
- Middle: 5th & 6th/7th & 8th
- High: Sikeston Sr. High
Source: MARIS. This data may not be complete. We recommend contacting the local school district to confirm school assignments for this home.
- Missouri
- Scott County
- Sikeston
- 63801
- 112 Thomas Dr
Nearby cities
Nearby zip codes
Other Sikeston Topics
