Skip main navigation
Off market
  • $344,300

    112 Thomas Oak Dr, Church Point, LA 70525

    4beds
    2,083sqft
    SingleFamily
    Built in 2011
    0.4 Acres Lot
    $344,300 Zestimate®
    $165/sqft
    $2,112 Estimated rent

    Home value

    $344,300

    $327,000 - $362,000

    $2,112/mo

    Zestimate® history
    Loading
    Loading...

    Owner options

    List your home for rent

    $2,112/mo

    Rent Zestimate®

    Find your next renter with Zillow Rental Manager. Plus, with online applications, you can quickly screen prospective tenants – for free.

    Learn more

    $2,112/mo

    Rent Zestimate®

    Refinance and save

    $2,013/mo

    Est. payment

    Refinancing to a lower rate could help reduce your monthly payments and save thousands over the life of the loan.

    See today's rates

    $2,013/mo

    Est. payment

    Explore your selling options

    Work with a Zillow partner agent

    Leverage their expertise and Zillow's premium Showcase listings to get your home seen by more buyers.

    Get started

    List with your own agent

    Get your home in front of millions of buyers by listing it on Zillow.

    Learn how to do it

    Sell it yourself

    Take full control of how buyers see your home on Zillow by listing For Sale by Owner (FSBO).

    List your home

    What's special

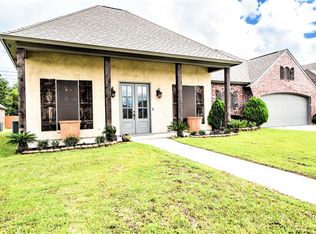
    112 Thomas Oak Drive has a big backyard with an outdoor kitchen and enough space to put in the pool you have been dreaming of. This Acadian-style home was built in 2011 by Anderson Home Builders and had an addition in 2014. It has four bedrooms, two full baths, two car garage, and plenty of storage space. As you walk up the sidewalk you will be greeted by the red glass door that leads you into the foyer of the home. Immediately to the right is the formal living that opens to the kitchen. It is currently being used as an office. Off from the foyer you walk into the living room that opens to the kitchen and the breakfast area. The kitchen is the heart of the home and has an island with granite countertops and a black matte sink in it.The four-burner gas range has a built-in microwave hood above it that is encased within the beautiful cabinetry. Within the kitchen, you will also find an appliance garage, spice pullout racks, and a Built-in double door pantry cabinet. Off from the kitchen is the breakfast area that has built-in banquet seating and a buffet cabinet for entertaining. There is also a little seating area in this room by the door that leads to the patio. The home has a triple split floor plan for the bedrooms. The first hall off from the living room leads to two bedrooms and a full bath. On the other side of the living room is the new addition that gives the fourth bedroom to the home and has a computer nook and a huge storage walk-in closet that has shelves to the ceiling. The other hall off from the kitchen leads to the laundry room, main bedroom, and garage. The main bedroom has a coffered ceiling and windows that look into the backyard. The main bathroom has a garden tub, double vanity sinks, a separate shower, a tiled granted countertop, a walk-in closet, and a toilet room. The laundry room is big and has built-in platforms for a front-loading washer and dryer and a place to put laundry baskets underneath. The back-covered patio is where you will want to spend your evenings grilling on your gas grill in your outdoor kitchen. The home has quite a few upgrades which include new waterproof vinyl plank flooring, closets that have built-in cubbies, gutters installed, and crown molding throughout. This home is located in Flood Zone X and has never flooded. Schedule a showing today.

    This property is off market, which means it's not currently listed for sale or rent on Zillow. This may be different from what's available on other websites or public sources.
    Facts & features

    Interior

    Bedrooms & bathrooms
    • Bedrooms: 4
    • Bathrooms: 2
    • Full bathrooms: 2
    Heating
    • Other
    Cooling
    • Central
    Appliances
    • Included: Garbage disposal, Microwave, Washer
    Features
    • Flooring: Linoleum / Vinyl
    Interior area
    • Total interior livable area: 2,083 sqft

    Property

    Lot
    • Size: 0.40 Acres
    Details
    • Parcel number: 6144671

    Construction

    Type & style
    • Home type: SingleFamily
    Materials
    • Roof: Composition
    Condition
    • Year built: 2011

    Community & neighborhood

    Location
    • Region: Church Point

    Price history

    DateEventPrice
    5/19/2023Sold--
    Source: RAA #23002917 Report a problem
    4/18/2023Pending sale$333,000$160/sqft
    Source: RAA #23002917 Report a problem
    4/10/2023Listed for sale$333,000$160/sqft
    Source: RAA #23002917 Report a problem
    1/26/2011Sold--
    Source: Public Record Report a problem
    7/15/2010Sold--
    Source: Public Record Report a problem

    Public tax history

    YearProperty taxesTax assessment
    2024$2,672 +17.6%$30,262 +17.2%
    2023$2,272 0%$25,810
    2022$2,273 -0.4%$25,810
    2021$2,282 +0.1%$25,810
    2020$2,280 +5.2%$25,810 0%
    2019$2,167 -2.1%$25,811
    2018$2,214 +41.2%$25,811
    2017$1,569 $25,811
    2015$1,569 +0.3%$25,811 +17.6%
    2013$1,564 $21,955

    Find assessor info on the county website

    Neighborhood: 70525

    Nearby schools

    GreatSchools rating
    Schools provided by the listing agent
    • Elementary: Ossun
    • Middle: Carencro
    • High: Carencro

    Source: The MLS. This data may not be complete. We recommend contacting the local school district to confirm school assignments for this home.

    Get pre-qualified for a loan
    At Zillow Home Loans, we can pre-qualify you in as little as 5 minutes with no impact to your credit score.

    An equal housing lender. NMLS #10287.

    Sell for more on Zillow
    Get a Zillow Showcase℠ listing at no additional cost and you could sell for .
    $344,300
    2% more
    +$6,886
    With Zillow Showcase(estimated)
    $351,186