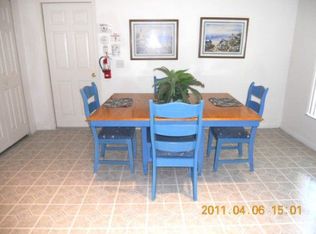
Welcome home to this charming, spacious and centrally located home. This 4-bedroom, 2-bathroom home offers a perfect blend of comfort and function. All of the bedrooms are of generous size as is the main part of the home. The primary bedroom has an en-suite that offers both a separate soaking tub and stand-up shower. The kitchen/dining room AND breakfast nook offers so much space to entertain friends and large family gatherings. And at the end of the day, you can relax in your heated spa or take a dip in your private pool. This property is also zoned for short term rentals! So, whether you are looking for your primary residence or an investment property for long or short term rentals, this property is the perfect fit. Just minutes from shops and restaurants and just a short drive to WDW and all of the attractions that Orlando has to offer. Schedule your private tour today!
Sold for $360,000
$360,000
112 THORNE MEADOW PASS, DAVENPORT, FL 33897
4beds
1,654sqft
Single Family Residence
Built in 2001
6,042 Square Feet Lot
$350,500 Zestimate®
$218/sqft
$2,578 Estimated rent
Home value
$350,500
$315,000 - $389,000
$2,578/mo
Zestimate® history
Owner options
List your home for rent
$2,578/mo
Rent Zestimate®
Find your next renter with Zillow Rental Manager. Plus, with online applications, you can quickly screen prospective tenants – for free.
$2,578/mo
Rent Zestimate®
Refinance and save
$2,478/mo
Est. payment
Refinancing to a lower rate could help reduce your monthly payments and save thousands over the life of the loan.
$2,478/mo
Est. payment
Explore your selling options
Work with a Zillow partner agent
Leverage their expertise and Zillow's premium Showcase listings to get your home seen by more buyers.
Get startedList with your own agent
Get your home in front of millions of buyers by listing it on Zillow.
Learn how to do itSell it yourself
Take full control of how buyers see your home on Zillow by listing For Sale by Owner (FSBO).
List your homeWhat's special
Zillow last checked:
Listing updated:
Listed by:
William Acosta 813-760-7812,
KELLER WILLIAMS SUBURBAN TAMPA 813-684-9500
Bought with:
SMLSTEST18 NSB
STELLAR MLS
Source: Stellar MLS,MLS#: TB8362172 Originating MLS: Suncoast Tampa
Originating MLS: Suncoast Tampa
Facts & features
Interior
Bedrooms & bathrooms
- Bedrooms: 4
- Bathrooms: 2
- Full bathrooms: 2
Primary bedroom
- Features: En Suite Bathroom, Walk-In Closet(s)
- Level: First
- Area: 189.63 Square Feet
- Dimensions: 12.9x14.7
Bedroom 1
- Features: Built-in Closet
- Level: First
- Area: 121.68 Square Feet
- Dimensions: 11.7x10.4
Bedroom 2
- Features: Built-in Closet
- Level: First
- Area: 104.13 Square Feet
- Dimensions: 11.7x8.9
Bedroom 3
- Features: Built-in Closet
- Level: First
- Area: 118.17 Square Feet
- Dimensions: 11.7x10.1
Dining room
- Level: First
- Area: 167.61 Square Feet
- Dimensions: 11.1x15.1
Kitchen
- Level: First
- Area: 209 Square Feet
- Dimensions: 19x11
Living room
- Level: First
- Area: 300.2 Square Feet
- Dimensions: 15.8x19
Heating
- Central
Cooling
- Central Air
Appliances
- Included: Dishwasher, Dryer, Range, Refrigerator, Washer
- Laundry: In Garage
Features
- High Ceilings, Primary Bedroom Main Floor, Thermostat
- Flooring: Ceramic Tile, Luxury Vinyl
- Has fireplace: No
Interior area
- Total structure area: 2,124
- Total interior livable area: 1,654 sqft
Property
Parking
- Total spaces: 2
- Parking features: Garage - Attached
- Attached garage spaces: 2
- Details: Garage Dimensions: 22x20
Features
- Levels: One
- Stories: 1
- Exterior features: Other
- Has private pool: Yes
- Pool features: Gunite, In Ground
- Has spa: Yes
- Spa features: Heated, In Ground
Lot
- Size: 6,042 Square Feet
- Features: Corner Lot
Details
- Parcel number: 262525999994001410
- Special conditions: None
Construction
Type & style
- Home type: SingleFamily
- Property subtype: Single Family Residence
Materials
- Block, Stucco
- Foundation: Slab
- Roof: Shingle
Condition
- Completed
- New construction: No
- Year built: 2001
Utilities & green energy
- Sewer: Public Sewer
- Water: Public
- Utilities for property: BB/HS Internet Available, Public
Community & HOA
Community
- Features: Playground, Pool
- Pet fee: $0 monthly
- Subdivision: FLORIDA PINES PH 1
HOA
- Has HOA: Yes
- Amenities included: Playground, Pool
- Services included: Community Pool, Pool Maintenance
- HOA fee: $43 monthly
- HOA name: Access Management - Katie Perez
- HOA phone: 407-480-4200
Location
- Region: Davenport
Financial & listing details
- Price per square foot: $218/sqft
- Tax assessed value: $293,120
- Annual tax amount: $3,906
- Date on market: 3/14/2025
- Cumulative days on market: 75 days
- Listing terms: Cash,Conventional,FHA,VA Loan
- Ownership: Fee Simple
- Total actual rent: 0
- Road surface type: Asphalt, Paved
Price history
| Date | Event | Price |
|---|---|---|
| 2/15/2026 | Listing removed | $2,600$2/sqft |
Source: Zillow Rentals Report a problem | ||
| 1/8/2026 | Listed for rent | $2,600+85.7%$2/sqft |
Source: Zillow Rentals Report a problem | ||
| 6/27/2025 | Sold | $360,000-2.7%$218/sqft |
Source:  Stellar MLS #TB8362172 Report a problem Stellar MLS #TB8362172 Report a problem | ||
| 5/30/2025 | Pending sale | $369,999$224/sqft |
Source: Stellar MLS #TB8362172 Report a problem | ||
| 5/18/2025 | Price change | $369,999-1.3%$224/sqft |
Source: Stellar MLS #TB8362172 Report a problem | ||
| 3/14/2025 | Listed for sale | $374,999+23.8%$227/sqft |
Source: Stellar MLS #TB8362172 Report a problem | ||
| 7/12/2024 | Listing removed | $303,000-41.7%$183/sqft |
Source: Stellar MLS #O5934803 Report a problem | ||
| 7/23/2023 | Listing removed | -- |
Source: Owner Report a problem | ||
| 6/23/2023 | Listed for sale | $520,000+70.5%$314/sqft |
Source: Owner Report a problem | ||
| 6/29/2021 | Sold | $305,000+0.7%$184/sqft |
Source: Stellar MLS #O5934803 Report a problem | ||
| 6/18/2021 | Pending sale | $303,000$183/sqft |
Source: Stellar MLS #O5934803 Report a problem | ||
| 6/18/2021 | Price change | $303,000+4.8%$183/sqft |
Source: Stellar MLS #O5934803 Report a problem | ||
| 4/11/2021 | Pending sale | $289,000$175/sqft |
Source: Stellar MLS #O5934803 Report a problem | ||
| 4/7/2021 | Listed for sale | $289,000+11.4%$175/sqft |
Source: Stellar MLS #O5934803 Report a problem | ||
| 12/7/2020 | Listing removed | $259,500$157/sqft |
Source: HomeSmart #O5893336 Report a problem | ||
| 9/23/2020 | Price change | $259,500+1.4%$157/sqft |
Source: HOMESMART #O5893336 Report a problem | ||
| 9/18/2020 | Listed for sale | $256,000+5.3%$155/sqft |
Source: HOMESMART #O5893336 Report a problem | ||
| 3/26/2020 | Listing removed | $243,000$147/sqft |
Source: Owner Report a problem | ||
| 7/19/2019 | Listed for sale | $243,000+97.6%$147/sqft |
Source: Owner Report a problem | ||
| 1/30/2016 | Listing removed | $1,400$1/sqft |
Source: Keller Williams - Celebration #O5413256 Report a problem | ||
| 1/10/2016 | Listed for rent | $1,400+16.7%$1/sqft |
Source: KELLER WILLIAMS AT THE LAKES #O5413256 Report a problem | ||
| 4/12/2013 | Listing removed | $1,200$1/sqft |
Source: Owner Report a problem | ||
| 2/11/2013 | Listed for rent | $1,200$1/sqft |
Source: Owner Report a problem | ||
| 12/28/2012 | Sold | $123,000-5.3%$74/sqft |
Source: Stellar MLS #S4702861 Report a problem | ||
| 11/17/2012 | Listed for sale | $129,900-53.2%$79/sqft |
Source: Watson Realty Corp #S4702861 Report a problem | ||
| 1/17/2006 | Sold | $277,500+1260.3%$168/sqft |
Source: Stellar MLS #P4587075 Report a problem | ||
| 5/23/2001 | Sold | $20,400$12/sqft |
Source: Public Record Report a problem | ||
Public tax history
| Year | Property taxes | Tax assessment |
|---|---|---|
| 2025 | $3,123 -5% | $281,776 -4.1% |
| 2024 | $3,288 -12.7% | $293,783 +4.3% |
| 2023 | $3,765 +10.7% | $281,540 +10% |
| 2022 | $3,400 +29.3% | $255,945 +34.9% |
| 2021 | $2,629 +1.4% | $189,795 +2.3% |
| 2020 | $2,593 +3.7% | $185,590 +6.8% |
| 2019 | $2,501 -13.9% | $173,761 +9.3% |
| 2018 | $2,904 +7.7% | $158,983 +8.7% |
| 2017 | $2,697 +34% | $146,289 +7.4% |
| 2016 | $2,013 +3.6% | $136,157 +7.1% |
| 2015 | $1,944 -5.4% | $127,182 +10% |
| 2014 | $2,054 +25.9% | $115,620 +10% |
| 2013 | $1,632 +19.5% | $105,109 +18.4% |
| 2012 | $1,365 -8% | $88,747 -6.9% |
| 2011 | $1,484 -15.8% | $95,332 -15.2% |
| 2010 | $1,762 -30.3% | $112,404 -25.8% |
| 2009 | $2,527 -17.1% | $151,418 -22.9% |
| 2008 | $3,048 | $196,387 |
| 2007 | -- | -- |
| 2006 | $3,492 | -- |
| 2005 | -- | -- |
| 2004 | $2,001 +4.2% | -- |
| 2003 | $1,920 -13.5% | $116,580 -11.1% |
| 2002 | $2,219 +556% | $131,200 +556% |
| 2001 | $338 | $20,000 |
Find assessor info on the county website
Neighborhood: 33897
Nearby homes
- $330,9001 Square Feet126 Thorne Meadow Pass, Davenport, FL 33897Off Market
- $357,7003 bd2 ba1.8k sqft111 Laurel Ridge Pass, Davenport, FL 33897Off Market
- $218,2004 bd3 ba1.6k sqft140 Thorne Meadow Pass, Davenport, FL 33897Sold
- $363,1004 bd3 ba1.6k sqft125 Laurel Ridge Pass, Davenport, FL 33897Off Market
- $327,0003 bd2 ba1.2k sqft730 Pine Cone Dr, Davenport, FL 33897Off Market
- $322,1003 bd2 ba1.2k sqft720 Pine Cone Dr, Davenport, FL 33897Off Market
- $346,7004 bd3 ba1.7k sqft139 Laurel Ridge Pass, Davenport, FL 33897Off Market
- $347,5004 bd3 ba1.6k sqft139 Laurel Ridge Pass #DN, Davenport, FL 33897Off Market
Nearby schools
GreatSchools rating
- 3/10Bella CittaGrades: K-7Distance: 30.3 mi
- 3/10Davenport High SchoolGrades: 9-12Distance: 6.3 mi
Schools provided by the listing agent
- Elementary: Bella Citta Elementary
- High: Davenport High School
Source: Stellar MLS. This data may not be complete. We recommend contacting the local school district to confirm school assignments for this home.
Get a cash offer in 3 minutes
Find out how much your home could sell for in as little as 3 minutes with a no-obligation cash offer.
Estimated market value
$350,500
Get a cash offer in 3 minutes
Find out how much your home could sell for in as little as 3 minutes with a no-obligation cash offer.
Estimated market value
$350,500
- Florida
- Polk County
- Davenport
- 33897
- 112 THORNE MEADOW PASS
Nearby cities
Nearby neighborhoods
Nearby zip codes
Other Davenport Topics
