Price Drop!!!Welcome to this impressive executive home located in the desirable Three Branches neighborhood, boasting a stunning 3-car side entry garage. Situated in the sought-after River Ridge School District, this home is perfect for families looking for a top-notch education for their children. As you approach the property, you'll be greeted by a welcoming front porch, inviting you to step inside and explore the spacious main floor. Recently updated, the kitchen is a true highlight, featuring new granite countertops, painted cabinets, and a stylish backsplash. Additionally, the kitchen includes a large breakfast area and a convenient menu desk, perfect for planning meals or organizing your recipes. From the kitchen, you can overlook the expansive family room, complete with a custom fireplace, creating a cozy and inviting atmosphere for gatherings with loved ones. The main floor also showcases beautiful hardwood floors, a guest suite, an updated full bathroom, and the option for an office or formal sitting room. Moving to the second floor, you'll find an impressive loft area, providing additional space for relaxation or entertainment. The large master bedroom is sure to impress, complete with a custom closet and a master bathroom featuring double vanities, a separate tub, and a shower. Continuing upstairs, you'll discover a convenient laundry room and three spacious secondary bedrooms. One of these bedrooms even boasts an en-suite bathroom, offering privacy and convenience. The remaining two bedrooms share access to a spacious full bathroom, ensuring everyone has their own space to get ready in the morning. The full basement is unfinished, providing a blank canvas for your custom ideas and allowing you to create the perfect space tailored to your needs and preferences. Now, let's turn our attention to the exterior of this remarkable home. Just off the kitchen, you'll find a gorgeous, screened porch, complete with a stone wood-burning fireplace. This is the ideal spot to cozy up on cool fall or winter nights, enjoying the crackling fire. The backyard is not to be forgotten, as it offers a nice fenced private space, perfect for family and friend get-togethers. And if you're a golf enthusiast, you'll love the turf putting green, providing endless entertainment and opportunities to improve your game. This home also comes with several additional features and upgrades, including gutter guards, plantation shutters throughout, all-new ceiling fans, new indoor and outdoor lighting fixtures, and a roof that is only two years old. With its impressive features, sought-after location, and endless potential, this home truly checks all the boxes. Don't miss out on the opportunity to make it your own. Schedule a showing today and prepare to be impressed!
Closed
Zillow last checked:
Listing updated:
Bought with:
Kristy Scott
Redfin Corporation
Source: FMLS GA,MLS#: 7255807
Price history
| Date | Event | Price |
|---|---|---|
| 10/2/2023 | Sold | $730,000+0.1%$160/sqft |
Source:  FMLS GA #7255807 Report a problem FMLS GA #7255807 Report a problem | ||
| 8/21/2023 | Pending sale | $729,000$160/sqft |
Source:  GAMLS #10188388 Report a problem GAMLS #10188388 Report a problem | ||
| 8/18/2023 | Price change | $729,000-2.7%$160/sqft |
Source: FMLS GA #7255807 Report a problem | ||
| 8/3/2023 | Listed for sale | $749,000+108.6%$164/sqft |
Source: FMLS GA #7255807 Report a problem | ||
| 6/20/2013 | Sold | $359,000-2.7%$79/sqft |
Source:  FMLS GA #5141221 Report a problem FMLS GA #5141221 Report a problem | ||
| 5/29/2013 | Pending sale | $369,000$81/sqft |
Source: Prudential Georgia Realty-Towne Lake #5141221 Report a problem | ||
| 5/16/2013 | Price change | $369,000-1.6%$81/sqft |
Source: Prudential Georgia Realty-Towne Lake #5141221 Report a problem | ||
| 5/2/2013 | Listed for sale | $375,000-1.3%$82/sqft |
Source: Prudential Georgia Realty-Towne Lake #5141221 Report a problem | ||
| 1/23/2011 | Listing removed | $379,900$83/sqft |
Source: RE/MAX Greater Atlanta #4139434 Report a problem | ||
| 9/4/2010 | Price change | $379,900-5%$83/sqft |
Source: RE/MAX Greater Atlanta #4099624 Report a problem | ||
| 7/29/2010 | Listed for sale | $399,900$88/sqft |
Source: RE/MAX Greater Atlanta #4099624 Report a problem | ||
| 7/17/2006 | Sold | $399,900$88/sqft |
Source: Public Record Report a problem | ||
Nearby homes
- $694,1005 bd4 ba3.5k sqft114 Three Branches Dr, Woodstock, GA 30188Off Market
- $720,7005 bd4 ba3.5k sqft110 Three Branches Dr, Woodstock, GA 30188Off Market
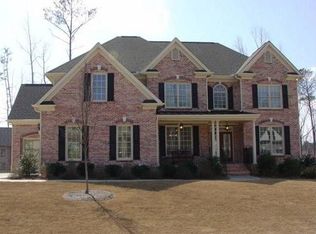
- $798,4006 bd5 ba4.8k sqft402 Three Branches Ct, Woodstock, GA 30188Off Market
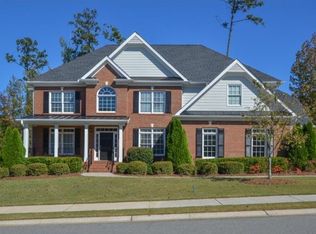
- $793,1005 bd5 ba4.8k sqft404 Three Branches Ct, Woodstock, GA 30188Off Market
Get a cash offer in 3 minutes
Find out how much your home could sell for in as little as 3 minutes with a no-obligation cash offer.
Estimated market value
$760,600
