Skip main navigation
Closed
  • $488,000

    112 Timber Trail Dr, Lebanon, TN 37090

    3beds
    1,492sqft
    Single Family Residence, Residential
    Built in 1987
    1.14 Acres Lot
    $484,200 Zestimate®
    $327/sqft
    $2,128 Estimated rent

    Home value

    $484,200

    $450,000 - $518,000

    $2,128/mo

    Zestimate® history
    Loading
    Loading...

    Owner options

    List your home for rent

    $2,128/mo

    Rent Zestimate®

    Find your next renter with Zillow Rental Manager. Plus, with online applications, you can quickly screen prospective tenants – for free.

    Learn more

    $2,128/mo

    Rent Zestimate®

    Refinance and save

    $2,779/mo

    Est. payment

    Refinancing to a lower rate could help reduce your monthly payments and save thousands over the life of the loan.

    See today's rates

    $2,779/mo

    Est. payment

    Explore your selling options

    Work with a Zillow partner agent

    Leverage their expertise and Zillow's premium Showcase listings to get your home seen by more buyers.

    Get started

    List with your own agent

    Get your home in front of millions of buyers by listing it on Zillow.

    Learn how to do it

    Sell it yourself

    Take full control of how buyers see your home on Zillow by listing For Sale by Owner (FSBO).

    List your home

    What's special

    Beautifully updated brick ranchUpdated kitchenInviting layout
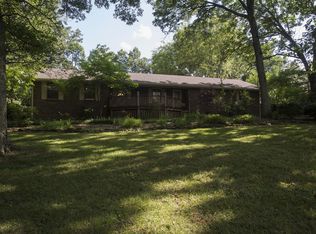
    Beautifully Updated Brick Ranch on over one acre in the Mt. Juliet School District   Welcome home to this charming and recently updated 3-bedroom, 2-bath brick ranch nestled on a peaceful 1.14-acre lot in Lebanon, all while being zoned for the highly sought-after Mt. Juliet school district.   The main home features approximately 1,500 square feet of comfortable living space with an inviting layout, an updated kitchen and primary bathroom, and a cozy living area anchored by a wood-burning stove with an insert—perfect for cool Tennessee evenings. Enjoy indoor-outdoor living with both a screened-in brick porch overlooking the backyard and a covered front porch ideal for morning coffee or relaxing evenings.   A standout feature of this property is the separate 500-square-foot finished studio, complete with heating and air conditioning. This versatile space is ideal for a home office, guest suite, creative studio, gym, or private retreat.   Energy efficiency and peace of mind are also huge bonuses with this property. The house comes with a built-in 51-panel solar system paired with three backup batteries, reducing utility costs and providing backup power during outages. Additional highlights include a 2-car attached garage, concrete driveway, 6-foot privacy fence, and a spacious backyard with endless possibilities for entertaining, gardening, or simply enjoying the outdoors.   With its rare combination of acreage, updated interiors, flexible studio space, and premium school zoning, this home is a truly special find. Conveniently located near shopping, dining, and commuting routes while still offering a private, country-like setting.   Don’t miss the chance to own a home where functionality, comfort, and sustainability meet. Schedule your showing today — this one won’t last long!

    Zillow last checked:

    Listing updated:

    Listing Provided by:

    Aaron England 865-384-1714,

    Southern Sky Property Management, LLC,

    Jeff Irwin 615-499-3985,

    Southern Sky Realty, LLC

    Bought with:

    Chris Ebert, 332504

    Regal Realty Group

    Source: RealTracs MLS as distributed by MLS GRID,MLS#: 3061030MLS Logo

    Facts & features

    Interior

    Bedrooms & bathrooms
    • Bedrooms: 3
    • Bathrooms: 2
    • Full bathrooms: 2
    • Main level bedrooms: 3
    Bedroom 1
    • Features: Full Bath
    • Level: Full Bath
    • Area: 198 Square Feet
    • Dimensions: 18x11
    Bedroom 2
    • Area: 150 Square Feet
    • Dimensions: 15x10
    Bedroom 3
    • Area: 130 Square Feet
    • Dimensions: 13x10
    Primary bathroom
    • Features: Suite
    • Level: Suite
    Dining room
    • Features: Combination
    • Level: Combination
    • Area: 132 Square Feet
    • Dimensions: 12x11
    Kitchen
    • Features: Pantry
    • Level: Pantry
    • Area: 165 Square Feet
    • Dimensions: 15x11
    Living room
    • Features: Great Room
    • Level: Great Room
    • Area: 286 Square Feet
    • Dimensions: 22x13
    Heating
    • Central, Heat Pump
    Cooling
    • Central Air, Electric
    Appliances
    • Included: Oven, Range, Dishwasher, Dryer, Microwave, Refrigerator, Stainless Steel Appliance(s), Washer
    • Laundry: Electric Dryer Hookup, Washer Hookup
    Features
    • Ceiling Fan(s), High Speed Internet
    • Flooring: Laminate, Tile
    • Basement: Crawl Space
    • Number of fireplaces: 1
    • Fireplace features: Insert, Family Room, Wood Burning
    Interior area
    • Total structure area: 1,492
    • Total interior livable area: 1,492 sqft
    • Finished area above ground: 1,492

    Property

    Parking
    • Total spaces: 6
    • Parking features: Garage Door Opener, Garage Faces Side, Concrete, Driveway
    • Garage spaces: 2
    • Uncovered spaces: 4
    Features
    • Levels: One
    • Stories: 1
    • Patio & porch: Patio, Covered, Screened
    • Fencing: Back Yard
    Lot
    • Size: 1.14 Acres
    • Dimensions: 125 x 362.75 IRR
    • Features: Sloped, Wooded
    • Topography: Sloped,Wooded
    Details
    • Additional structures: Storage
    • Parcel number: 070H A 02000 000
    • Special conditions: Standard

    Construction

    Type & style
    • Home type: SingleFamily
    • Architectural style: Ranch
    • Property subtype: Single Family Residence, Residential
    Materials
    • Brick
    • Roof: Shingle
    Condition
    • New construction: No
    • Year built: 1987

    Utilities & green energy

    • Sewer: Septic Tank
    • Water: Public
    • Utilities for property: Electricity Available, Water Available, Cable Connected

    Community & neighborhood

    Location
    • Region: Lebanon
    • Subdivision: Wildwood Ests 7

    Price history

    DateEventPrice
    5/5/2026Sold$488,000-2.4%$327/sqft
    Source: RealTracs MLS as distributed by MLS GRID #3061030 Report a problem
    2/8/2026Contingent$499,990$335/sqft
    Source: RealTracs MLS as distributed by MLS GRID #3061030 Report a problem
    2/4/2026Listed for sale$499,990$335/sqft
    Source: RealTracs MLS as distributed by MLS GRID #3061030 Report a problem
    1/26/2026Contingent$499,990$335/sqft
    Source: RealTracs MLS as distributed by MLS GRID #3061030 Report a problem
    1/10/2026Price change$499,990-2.9%$335/sqft
    Source: RealTracs MLS as distributed by MLS GRID #3061030 Report a problem
    12/12/2025Listed for sale$515,000+15.6%$345/sqft
    Source: RealTracs MLS as distributed by MLS GRID #3061030 Report a problem
    2/6/2022Sold$445,500-1%$299/sqft
    Source: RealTracs MLS as distributed by MLS GRID #2346389 Report a problem
    1/18/2022Pending sale$450,000$302/sqft
    Source: RealTracs MLS as distributed by MLS GRID #2346389 Report a problem
    1/15/2022Listed for sale$450,000$302/sqft
    Source: RealTracs MLS as distributed by MLS GRID #2346389 Report a problem

    Public tax history

    Tax history is unavailable.

    Neighborhood: 37090

    Nearby schools

    GreatSchools rating
    Schools provided by the listing agent
    • Elementary: Stoner Creek Elementary
    • Middle: West Wilson Middle School
    • High: Mt. Juliet High School

    Source: RealTracs MLS as distributed by MLS GRID. This data may not be complete. We recommend contacting the local school district to confirm school assignments for this home.

    Get a cash offer in 3 minutes
    Find out how much your home could sell for in as little as 3 minutes with a no-obligation cash offer.
    Estimated market value
    $484,200
    Get a cash offer in 3 minutes
    Find out how much your home could sell for in as little as 3 minutes with a no-obligation cash offer.
    Estimated market value
    $484,200