Skip main navigation
Sold for $425,000
  • $425,000

    112 Timberline Dr, Newark, DE 19711

    4beds
    2,225sqft
    Single Family Residence
    Built in 1965
    10,454 Square Feet Lot
    $472,600 Zestimate®
    $191/sqft
    $2,969 Estimated rent

    Home value

    $472,600

    $449,000 - $496,000

    $2,969/mo

    Zestimate® history
    Loading
    Loading...

    Owner options

    List your home for rent

    $2,969/mo

    Rent Zestimate®

    Find your next renter with Zillow Rental Manager. Plus, with online applications, you can quickly screen prospective tenants – for free.

    Learn more

    $2,969/mo

    Rent Zestimate®

    Refinance and save

    $2,555/mo

    Est. payment

    Refinancing to a lower rate could help reduce your monthly payments and save thousands over the life of the loan.

    See today's rates

    $2,555/mo

    Est. payment

    Explore your selling options

    Work with a Zillow partner agent

    Leverage their expertise and Zillow's premium Showcase listings to get your home seen by more buyers.

    Get started

    List with your own agent

    Get your home in front of millions of buyers by listing it on Zillow.

    Learn how to do it

    Sell it yourself

    Take full control of how buyers see your home on Zillow by listing For Sale by Owner (FSBO).

    List your home

    What's special

    Large backyardFully renovated homeFresh landscapingUpdated bathroomNew windowsNew appliancesNew luxury vinyl
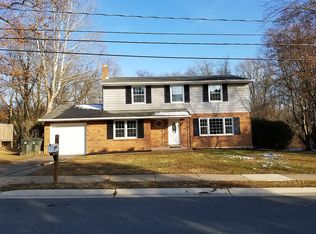
    Price to sale!!!! A fully renovated home in the much desired Timber Creek neighborhood, it’s within 5 miles of the University of Delaware, Newark Charter Schools, White Clay Park and Newark Country Club. A 4 bedroom 2.5 bathroom move in ready house with a large backyard. Outside you will see a new driveway with fresh landscaping . Once you first walk-in the house you will see new luxury vinyl and an updated bathroom also a separate laundry room area. All new appliances have been added, the the hvac and hot water heater is newer (2022) all new windows throughout. The kitchen had everything a cook wants and needs. Downstairs you will find a partial finish basement with plenty of storage also a drainage system that was added in the past. Upstairs you will find 4 nice size bedrooms including the master suite with its own full size bathroom, walk-in closet and it’s own dressing area. Down the hallway are the other 3 bedroom and another full size bathroom with a double sink vanity and marble top. This is a must see!!!

    Zillow last checked:

    Listing updated:

    Listed by:

    Kevin Warren 302-367-4675,

    English Realty

    Bought with:

    Lynn Robinson, RS-0037033

    BHHS Fox & Roach-Christiana

    Source: Bright MLS,MLS#: DENC2049844MLS Logo

    Facts & features

    Interior

    Bedrooms & bathrooms
    • Bedrooms: 4
    • Bathrooms: 3
    • Full bathrooms: 2
    • 1/2 bathrooms: 1
    • Main level bathrooms: 2
    • Main level bedrooms: 4
    Basement
    • Area: 416
    Heating
    • Central
    Cooling
    • Central Air, Natural Gas
    Appliances
    • Included: Electric Water Heater
    Features
    • Dry Wall
    • Flooring: Carpet, Luxury Vinyl
    • Basement: Concrete
    • Has fireplace: No
    Interior area
    • Total structure area: 2,225
    • Total interior livable area: 2,225 sqft
    • Finished area above ground: 1,809
    • Finished area below ground: 416

    Property

    Parking
    • Total spaces: 1
    • Parking features: Garage Door Opener, Attached
    • Attached garage spaces: 1
    Accessibility
    • Accessibility features: Accessible Doors
    Features
    • Levels: Two
    • Stories: 2
    • Pool features: None
    Lot
    • Size: 10,454 sqft
    • Dimensions: 79.00 x 125.00
    Details
    • Additional structures: Above Grade, Below Grade
    • Parcel number: 18012.00071
    • Zoning: 18RS
    • Special conditions: Standard

    Construction

    Type & style
    • Home type: SingleFamily
    • Architectural style: Colonial
    • Property subtype: Single Family Residence
    Materials
    • Brick, Asbestos
    • Foundation: Concrete Perimeter
    • Roof: Shingle
    Condition
    • Excellent
    • New construction: No
    • Year built: 1965
    • Major remodel year: 2023

    Utilities & green energy

    • Sewer: No Septic System
    • Water: Public

    Community & neighborhood

    Location
    • Region: Newark
    • Subdivision: Timber Creek

    Other

    Other facts
    • Listing agreement: Exclusive Agency
    • Ownership: Fee Simple

    Price history

    DateEventPrice
    12/15/2023Sold$425,000$191/sqft
    Source: Bright MLS #DENC2049844 Report a problem
    12/12/2023Pending sale$425,000$191/sqft
    Source: Bright MLS #DENC2049844 Report a problem
    11/17/2023Listing removed--
    Source: Bright MLS #DENC2049844 Report a problem
    11/12/2023Price change$425,000-2.1%$191/sqft
    Source: Bright MLS #DENC2049844 Report a problem
    11/10/2023Price change$434,000-1.1%$195/sqft
    Source: Bright MLS #DENC2049844 Report a problem
    10/30/2023Price change$439,000-2.2%$197/sqft
    Source: Bright MLS #DENC2049844 Report a problem
    10/6/2023Price change$449,000-4.3%$202/sqft
    Source: Bright MLS #DENC2049844 Report a problem
    9/29/2023Listed for sale$469,000+48.9%$211/sqft
    Source: Bright MLS #DENC2049844 Report a problem
    7/5/2023Sold$315,000+5%$142/sqft
    Source: Bright MLS #DENC2044144 Report a problem
    6/12/2023Pending sale$299,900$135/sqft
    Source: Bright MLS #DENC2044144 Report a problem
    6/9/2023Listed for sale$299,900$135/sqft
    Source: Bright MLS #DENC2044144 Report a problem

    Public tax history

    YearProperty taxesTax assessment
    2025-- $409,500 +443.8%
    2024$2,790 +2.5%$75,300
    2023$2,723 +172.3%$75,300
    2022$1,000 -5.7%$75,300
    2021$1,060 +4.3%$75,300
    2020$1,016 +22.6%$75,300
    2019$829 +7.7%$75,300
    2017$770 +15.5%$75,300
    2016$667 $75,300
    2015$667 $75,300
    2014-- $75,300
    2013-- $75,300
    2012-- $75,300
    2011-- $75,300
    2010-- $75,300
    2009-- $75,300
    2008-- $75,300
    2007-- $75,300
    2006-- $75,300
    2005-- $75,300
    2004-- $75,300
    2003-- $75,300
    2002-- $75,300
    2001-- $75,300

    Find assessor info on the county website

    Neighborhood: Timber Creek

    Nearby schools

    GreatSchools rating
    Schools provided by the listing agent
    • District: Christina

    Source: Bright MLS. This data may not be complete. We recommend contacting the local school district to confirm school assignments for this home.

    Get a cash offer in 3 minutes
    Find out how much your home could sell for in as little as 3 minutes with a no-obligation cash offer.
    Estimated market value
    $472,600
    Get a cash offer in 3 minutes
    Find out how much your home could sell for in as little as 3 minutes with a no-obligation cash offer.
    Estimated market value
    $472,600