Skip main navigation
Closed
  • $370,000

    112 Tin Can Aly, Summerville, SC 29483

    4beds
    1,962sqft
    Single Family Residence
    Built in 2009
    6,534 Square Feet Lot
    $366,800 Zestimate®
    $189/sqft
    $2,370 Estimated rent

    Home value

    $366,800

    $345,000 - $392,000

    $2,370/mo

    Zestimate® history
    Loading
    Loading...

    Owner options

    List your home for rent

    $2,370/mo

    Rent Zestimate®

    Find your next renter with Zillow Rental Manager. Plus, with online applications, you can quickly screen prospective tenants – for free.

    Learn more

    $2,370/mo

    Rent Zestimate®

    Refinance and save

    $2,189/mo

    Est. payment

    Refinancing to a lower rate could help reduce your monthly payments and save thousands over the life of the loan.

    See today's rates

    $2,189/mo

    Est. payment

    Explore your selling options

    Work with a Zillow partner agent

    Leverage their expertise and Zillow's premium Showcase listings to get your home seen by more buyers.

    Get started

    List with your own agent

    Get your home in front of millions of buyers by listing it on Zillow.

    Learn how to do it

    Sell it yourself

    Take full control of how buyers see your home on Zillow by listing For Sale by Owner (FSBO).

    List your home

    What's special

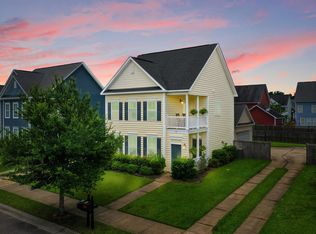
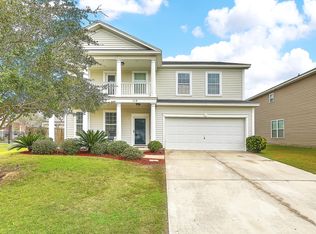
    Bonus roomDouble front porchesBeautiful kitchenNew carpetCenter island with storageBrand-new lvp flooringLarge screened-in back porch
    ASSUMABLE LOAN WITH AMAZING RATE!!!! Charming Charleston-Style Home in Sought-After Reminisce community!Welcome to this stunning three-story, 4-bedroom, 2.5-bath Charleston single home, located in the highly desirable Reminisce subdivision. Brimming with Southern charm, this home features double front porches--perfect for sipping sweet tea while enjoying the peaceful surroundings.Step inside to find a spacious and inviting floor plan, freshly updated with new carpet in all bedrooms and brand-new LVP flooring in the family and dining areas. The entire home has been freshly painted, creating a crisp, move-in-ready feel.The beautiful kitchen boasts:&#8232;&#10004;&#65039; Center island with storage--ideal for meal prepping with family & friends&#8232;&#10004;&#65039; 42'' cabinets forincluding a radiant top range, built-in microwave, dishwasher, and refrigerator Just steps away, unwind in the large screened-in back porch, where you can enjoy the outdoors without pesky no-see-ums! Spacious Bedrooms & Bonus Room Upstairs, you'll find three spacious bedrooms and access to the charming double porches. The third-floor bonus room can be used as a 4th bedroom, craft space, home office, or movie room the possibilities are endless! Outdoor & Community Perks Fenced-in backyard for privacy( HVAC replaced in 2016( Short walk to the community pool & park( HOA amenities include RV & boat storage, pool, and trash service Prime Location Located just 10 minutes from Downtown Summerville, this home is near:(=Í Shopping, grocery stores, & restaurants(<­ Movie theaters & entertainment(<3 Parks, walking/biking trails, & Azalea Park (home of the annual Azalea Festival)(=— Quick access to I-26 for an easy commute Served by the highly rated Dorchester District 2 schools, this home offers both charm and convenience. Don't miss out schedule your showing today! =Þ<a

    Zillow last checked:

    Listing updated:

    Listed by:

    NextHome The Agency Group

    Bought with:

    AgentOwned Realty Charleston Group

    AgentOwned Realty Charleston Group

    Source: CTMLS,MLS#: 25008751MLS Logo

    Facts & features

    Interior

    Bedrooms & bathrooms
    • Bedrooms: 4
    • Bathrooms: 3
    • Full bathrooms: 2
    • 1/2 bathrooms: 1
    Rooms
    • Room types: Family Room, Living/Dining Combo, Utility Room, Family, Foyer, Pantry, Utility
    Heating
    • Electric, Heat Pump
    Cooling
    • Central Air
    Appliances
    • Laundry: Washer Hookup
    Features
    • Ceiling - Smooth, High Ceilings, Garden Tub/Shower, Kitchen Island, Walk-In Closet(s), Ceiling Fan(s), Entrance Foyer, Pantry
    • Flooring: Carpet, Ceramic Tile, Luxury Vinyl
    • Windows: Window Treatments
    • Has fireplace: No
    Interior area
    • Total structure area: 1,962
    • Total interior livable area: 1,962 sqft

    Property

    Parking
    • Total spaces: 2
    • Parking features: Garage, Detached, Off Street, Garage Door Opener
    • Garage spaces: 2
    Features
    • Levels: Three Or More
    • Stories: 3
    • Entry location: Ground Level
    • Patio & porch: Front Porch, Screened
    • Exterior features: Rain Gutters
    • Fencing: Wrought Iron,Wood
    Lot
    • Size: 6,534 Square Feet
    • Features: 0 - .5 Acre
    Details
    • Parcel number: 1350210025000

    Construction

    Type & style
    • Home type: SingleFamily
    • Architectural style: Charleston Single,Traditional
    • Property subtype: Single Family Residence
    Materials
    • Vinyl Siding
    • Foundation: Slab
    • Roof: Architectural
    Condition
    • New construction: No
    • Year built: 2009

    Utilities & green energy

    • Sewer: Public Sewer
    • Water: Public
    • Utilities for property: Berkeley Elect Co-Op, Dorchester Cnty Water and Sewer Dept, Dorchester Cnty Water Auth

    Community & HOA

    Community
    • Features: Park, Pool, RV Parking, RV / Boat Storage, Trash
    • Subdivision: Reminisce
    Location
    • Region: Summerville

    Financial & listing details

    • Price per square foot: $189/sqft
    • Tax assessed value: $354,388
    • Date on market: 4/2/2025
    • Listing terms: Any

    Price history

    DateEventPrice
    5/30/2025Sold$370,000-2.5%$189/sqft
    Source: CTMLS #25008751 Report a problem
    5/8/2025Pending sale$379,500$193/sqft
    Source: NextHome #25008751 Report a problem
    4/24/2025Listed for sale$379,500$193/sqft
    Source: CTMLS #25008751 Report a problem
    4/23/2025Contingent$379,500$193/sqft
    Source: CTMLS #25008751 Report a problem
    4/19/2025Price change$379,500-1.3%$193/sqft
    Source: CTMLS #25008751 Report a problem
    4/17/2025Price change$384,500-0.1%$196/sqft
    Source: CTMLS #25008751 Report a problem
    4/2/2025Listed for sale$385,000+69.6%$196/sqft
    Source: CTMLS #25008751 Report a problem
    11/9/2017Sold$227,000-0.2%$116/sqft
    Source: CTMLS #17025848 Report a problem
    10/15/2017Pending sale$227,500$116/sqft
    Source: ERA Wilder Realty, Inc #17025848 Report a problem
    10/3/2017Price change$227,500-2.8%$116/sqft
    Source: ERA Wilder Realty, Inc #17025848 Report a problem
    9/21/2017Listed for sale$234,000+31.5%$119/sqft
    Source: ERA Wilder Realty, Inc #17025848 Report a problem
    1/8/2010Sold$177,985$91/sqft
    Source: Public Record Report a problem

    Public tax history

    YearProperty taxesTax assessment
    2024-- $14,175 +61%
    2023-- $8,804
    2022-- $8,804
    2021-- $8,804
    2020-- $8,804 0%
    2019$1,471 $8,805 +22%
    2018$1,471 $7,220
    2017-- $7,220
    2016-- $7,220
    2015-- $7,220 -95.9%
    2014-- $174,900 +2398.6%
    2013$1,137 $7,000
    2012-- $7,000
    Find assessor info on the county website

    Neighborhood: 29483

    Nearby schools

    GreatSchools rating
    Schools provided by the listing agent
    • Elementary: Knightsville
    • Middle: Dubose
    • High: Summerville

    Source: CTMLS. This data may not be complete. We recommend contacting the local school district to confirm school assignments for this home.

    Get a cash offer in 3 minutes
    Find out how much your home could sell for in as little as 3 minutes with a no-obligation cash offer.
    Estimated market value
    $366,800
    Get a cash offer in 3 minutes
    Find out how much your home could sell for in as little as 3 minutes with a no-obligation cash offer.
    Estimated market value
    $366,800