Skip main navigation
Off market
  • $520,800

    112 Torywood Ct, Azle, TX 76020

    3beds
    2,451sqft
    Single Family Residence
    Built in 2007
    1 Acres Lot
    $520,800 Zestimate®
    $212/sqft
    $2,686 Estimated rent

    Home value

    $520,800

    $495,000 - $547,000

    $2,686/mo

    Zestimate® history
    Loading
    Loading...

    Owner options

    List your home for rent

    $2,686/mo

    Rent Zestimate®

    Find your next renter with Zillow Rental Manager. Plus, with online applications, you can quickly screen prospective tenants – for free.

    Learn more

    $2,686/mo

    Rent Zestimate®

    Refinance and save

    $3,398/mo

    Est. payment

    Refinancing to a lower rate could help reduce your monthly payments and save thousands over the life of the loan.

    See today's rates

    $3,398/mo

    Est. payment

    Explore your selling options

    Work with a Zillow partner agent

    Leverage their expertise and Zillow's premium Showcase listings to get your home seen by more buyers.

    Get started

    List with your own agent

    Get your home in front of millions of buyers by listing it on Zillow.

    Learn how to do it

    Sell it yourself

    Take full control of how buyers see your home on Zillow by listing For Sale by Owner (FSBO).

    List your home

    What's special

    New roofNew hvac systemNew quartz countertopsBrand new appliancesNew cabinet pullsNew flooring throughoutNew appliances

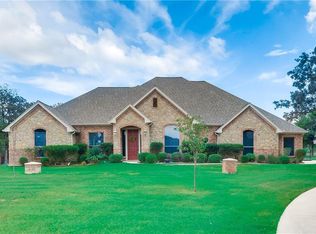
    Great opportunity! This updated home sits on a quiet cul-de-sac with privacy yet only 10 minutes from I-20. This home has so many new updates that include a new roof, new water heater, new appliances, new hvac system, new panel box, new faucets, new vanity lights, new cabinet pulls and knobs, fresh paint inside and outside, new quartz countertops in the kitchen, new flooring throughout and new landscaping. The master suite has a double shower, jetted tub, and doors leading out to the large back porch. There are no homes behind this home and the property is very private! There is a short trail through the woods to an open area perfect for a firepit. Closet size and storage space is excellent in this home and the floorplan is open and has multiple living spaces. The kitchen has a walk in pantry and brand new appliances! All of the windows on the back of the home overlook the nice greenery with no backyard neighbors! This is a great property ready for its new owner!

    This property is off market, which means it's not currently listed for sale or rent on Zillow. This may be different from what's available on other websites or public sources.

    Zillow last checked:

    Listing updated:

    Listed by:

    Mitch Hendon 0600709 817-946-8989,

    Hendon Real Estate 817-946-8989

    Bought with:

    Jordan Holley

    Wethington Agency

    Source: NTREIS,MLS#: 20339132

    Facts & features

    Interior

    Bedrooms & bathrooms
    • Bedrooms: 3
    • Bathrooms: 3
    • Full bathrooms: 3
    Primary bedroom
    • Features: Built-in Features, Dual Sinks, Jetted Tub, Multiple Shower Heads, Split Bedrooms, Separate Shower
    • Level: First
    • Dimensions: 16 x 14
    Bedroom
    • Level: Second
    • Dimensions: 13 x 10
    Bedroom
    • Level: First
    • Dimensions: 12 x 11
    Dining room
    • Level: First
    • Dimensions: 10 x 11
    Kitchen
    • Features: Breakfast Bar, Built-in Features, Pantry, Stone Counters, Walk-In Pantry
    • Level: First
    • Dimensions: 12 x 10
    Living room
    • Level: First
    • Dimensions: 21 x 17
    Living room
    • Level: Second
    • Dimensions: 18 x 17
    Utility room
    • Features: Built-in Features, Utility Room, Utility Sink
    • Level: First
    • Dimensions: 19 x 5
    Heating
    • Central, Electric
    Cooling
    • Central Air, Ceiling Fan(s), Electric
    Appliances
    • Included: Dishwasher, Electric Range, Electric Water Heater, Disposal, Microwave
    Features
    • Double Vanity, Granite Counters, Open Floorplan, Pantry, Vaulted Ceiling(s), Walk-In Closet(s)
    • Flooring: Carpet, Ceramic Tile, Luxury Vinyl, Luxury VinylPlank
    • Has basement: No
    • Number of fireplaces: 1
    • Fireplace features: Stone
    Interior area
    • Total interior livable area: 2,451 sqft

    Property

    Parking
    • Total spaces: 2
    • Parking features: Additional Parking, Concrete, Garage Faces Side
    • Attached garage spaces: 2
    Features
    • Levels: Two
    • Stories: 2
    • Patio & porch: Rear Porch, Balcony, Covered
    • Exterior features: Balcony
    • Pool features: None
    • Fencing: None
    Lot
    • Size: 1 Acres
    • Features: Cul-De-Sac, Landscaped, Many Trees
    Details
    • Parcel number: R000087516

    Construction

    Type & style
    • Home type: SingleFamily
    • Architectural style: Detached
    • Property subtype: Single Family Residence
    Materials
    • Brick, Rock, Stone
    • Foundation: Slab
    • Roof: Composition
    Condition
    • Year built: 2007

    Utilities & green energy

    • Sewer: Private Sewer
    • Water: Private, Well
    • Utilities for property: None, Sewer Available, Water Available
    Green energy
    • Water conservation: Water-Smart Landscaping

    Community & neighborhood

    Location
    • Region: Azle
    • Subdivision: Windy Hill Estate

    Other

    Other facts
    • Listing terms: Cash,Conventional,VA Loan

    Price history

    DateEventPrice
    7/5/2023Sold--
    Source: NTREIS #20339132 Report a problem
    6/20/2023Pending sale$529,000$216/sqft
    Source: NTREIS #20339132 Report a problem
    6/4/2023Contingent$529,000$216/sqft
    Source: NTREIS #20339132 Report a problem
    5/30/2023Listed for sale$529,000$216/sqft
    Source: NTREIS #20339132 Report a problem

    Public tax history

    YearProperty taxesTax assessment
    2025$2,342 +2.6%$472,840 +20.7%
    2024$2,284 +1.9%$391,590
    2023$2,241 +19.1%$391,590 +33.1%
    2022$1,882 -2.5%$294,170
    2021$1,932 +8.5%$294,170 +14.2%
    2020$1,781 +1.5%$257,550
    2019$1,754 +9%$257,550 +14.4%
    2018$1,609 -65.1%$225,060
    2017$4,614 +15.9%$225,060 +10.4%
    2016$3,981 +3.5%$203,780
    2015$3,847 $203,780 +3.2%
    2014$3,847 $197,530
    2013-- $197,530
    2012-- $197,530
    2011-- $197,530 -1.6%
    2010-- $200,740
    2009-- $200,740
    2008-- --
    2007-- --

    Find assessor info on the county website

    Neighborhood: Windy Hill Estates

    Nearby schools

    GreatSchools rating
    Schools provided by the listing agent
    • Elementary: Silver Creek
    • High: Azle
    • District: Azle ISD

    Source: NTREIS. This data may not be complete. We recommend contacting the local school district to confirm school assignments for this home.

    Get a cash offer in 3 minutes
    Find out how much your home could sell for in as little as 3 minutes with a no-obligation cash offer.
    Estimated market value
    $520,800
    Get a cash offer in 3 minutes
    Find out how much your home could sell for in as little as 3 minutes with a no-obligation cash offer.
    Estimated market value
    $520,800