Skip main navigation
Active
  • Price cut: $14.9K (7/23)
    $355,000

    112 Touchstone Pl, West Sacramento, CA 95691

    3beds
    1,502sqft
    : 
    $2,823/mo
    Get pre-qualified
    Condominium
    Built in 1974
    -- sqft lot
    $354,800 Zestimate®
    $236/sqft
    $430/mo HOA

    What's special

    Shutters on every windowNew fenceUpdated wood flooringCeiling fans throughout
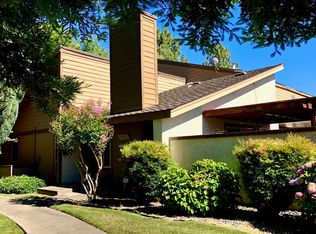
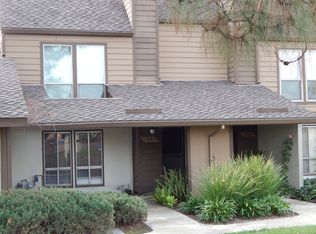
    Spacious and well-located home Nestled in desirable Southport area of West Sacramento. This attractive property offers a wonderful opportunity to settle into a comfortable lifestyle. This 3-bedroom, 2.5-bath residence features updated wood flooring, shutters on every window, ceiling fans throughout, fireplace has gas log starter . Can recessed lighting is featured in the living room, kitchen, and primary vanity area. Convenient laundry is located in the bathroom downstairs. The kitchen offers updated countertops, tile backsplash, sink, and faucets. Bathrooms feature updated countertops, sinks, and faucets. Recent upgrades include a new water heater (Dec 2025). The back Patio includes a new insulated aluminum patio cover, new concrete with French drains (2025), and a new fence (2026) back patio connects you to a spacious 2-car garage. Prime location minutes away from Southport Elementary School, and across from River City High School and Town Center Plaza with Nugget Markets, Target, Starbucks, many restaurants and eateries, and shopping & more. Easy commuter access with quick freeway connections and just minutes to River Cats/ A's Baseball Park, Downtown Sacramento and the DOCO Downtown Commons, Golden One Center. HOA amenities include Water, sewer, trash, roof, road, exterior maintenance, landscaping, Two pool/spa, two tennis courts,​ RV/Boat Storage for an additional $100 per year. An excellent opportunity to enjoy the best of Southport living.
    196 days
    |
    560
    |
    19
    |

    Zillow last checked:

    Listing updated:

    Listed by:

    Mary Garcia DRE #01751496 916-233-8530,

    Realty ONE Group Complete

    Source: MetroList Services of CA,MLS#: 226003830Originating MLS: MetroList Services, Inc.

      Facts & features

      Interior

      Bedrooms & bathrooms
      • Bedrooms: 3
      • Bathrooms: 3
      • Full bathrooms: 2
      • Partial bathrooms: 1
      Primary bedroom
      • Features: Walk-In Closet
      Dining room
      • Features: Space in Kitchen
      Kitchen
      • Features: Stone Counters
      Heating
      • Central, Fireplace(s)
      Cooling
      • Ceiling Fan(s), Central Air
      Appliances
      • Included: Free-Standing Gas Range, Range Hood, Dishwasher
      • Laundry: Inside, Inside Room
      Features
      • Flooring: Carpet, Tile, Wood
      • Number of fireplaces: 1
      • Fireplace features: Living Room
      Interior area
      • Total structure area: 0
      • Total interior livable area: 1,502 sqft
      Video & virtual tour

      Property

      Parking
      • Total spaces: 2
      • Parking features: Detached, Garage Door Opener
      • Garage spaces: 2
      Features
      • Levels: Two
      • Stories: 2
      • Entry location: Lower Level
      • Has private pool: Yes
      • Pool features: In Ground, Community, Fenced
      Lot
      • Size: 1,511 Square Feet
      • Features: Low Maintenance
      Details
      • Parcel number: 045290027000
      • Zoning: R-3
      • Special conditions: Standard

      Construction

      Type & style
      • Home type: Condo
      • Property subtype: Condominium
      • Attached to another structure: Yes
      Materials
      • Frame
      • Foundation: Slab
      • Roof: Composition
      Condition
      • Year built: 1974

      Utilities & green energy

      • Electric: 220 Volts in Laundry
      • Sewer: Public Sewer
      • Water: Public, Meter on Site
      • Utilities for property: Public, Sewer In & Connected, Natural Gas Connected

      Community & HOA

      HOA
      • Has HOA: Yes
      • Amenities included: Pool, Spa/Hot Tub, Tennis Court(s)
      • Services included: Common Areas, Road, Roof, Sewer, Trash, Insurance on Structure, Water, Maintenance Structure, Maintenance Grounds, Management
      • HOA fee: $430 monthly
      Location
      • Region: West Sacramento

      Financial & listing details

      • Price per square foot: $236/sqft
      • Tax assessed value: $319,339
      • Annual tax amount: $3,848
      • Price range: $355K - $355K
      • Date on market: 1/15/2026

        Estimated market value

        $354,800

        $337,000 - $373,000

        $2,683/mo

        Price history

        DateEventPrice
        7/23/2026Price change$355,000-4%$236/sqft
        Source: MetroList Services of CA #226003830 Report a problem
        6/26/2026Price change$369,900-1.4%$246/sqft
        Source: MetroList Services of CA #226003830 Report a problem
        1/29/2026Price change$375,000-3.8%$250/sqft
        Source: MetroList Services of CA #226003830 Report a problem
        1/15/2026Listed for sale$390,000+33.6%$260/sqft
        Source: MetroList Services of CA #226003830 Report a problem
        3/24/2020Sold$292,000+0.7%$194/sqft
        Source: MetroList Services of CA #20012159 Report a problem
        3/2/2020Pending sale$290,000$193/sqft
        Source: KNC Properties Inc. #20012159 Report a problem
        2/28/2020Listed for sale$290,000+225.8%$193/sqft
        Source: KNC Properties Inc. #20012159 Report a problem
        6/5/2000Sold$89,000$59/sqft
        Source: Public Record Report a problem

        Public tax history

        YearProperty taxesTax assessment
        2025$3,848 +2.1%$319,339 +2%
        2024$3,769 -6.2%$313,079 +2%
        2023$4,016 +14.4%$306,941 +2%
        2022$3,512 +0.8%$300,924 +2%
        2021$3,485 +160.1%$295,024 +149.3%
        2020$1,340 +3.4%$118,361 +4%
        2018$1,296 +1.1%$113,768 +2%
        2017$1,282 +1.6%$111,538 +2%
        2016$1,261 $109,352 +1.5%
        2015$1,261 +7.7%$107,711 +2%
        2014$1,171 +4.3%$105,602 +5.6%
        2013$1,123 $100,000 +11.1%
        2012-- $90,000 -10.9%
        2011-- $101,046 +0.8%
        2010-- $100,291 -0.2%
        2009-- $100,531 +2%
        2008-- $98,561 +2%
        2007-- $96,629 +2%
        2006-- $94,735 +2%
        2005-- $92,879 +2%
        2004-- $91,059 +1.9%
        2003-- $89,391 +2%
        2002-- $87,639 +2%
        2001-- $85,921
        Find assessor info on the county website

        Monthly payment

        Est. payment

        Payment breakdown

        Explore the cost of this home by adjusting the details. Changes won't be saved.
        All calculations are estimates and provided by Zillow, Inc. for informational purposes only. Actual amounts may vary.
        HOA fees may include property taxes on listings classified as Co-Ops. Contact the listing agent and/or owner for fee details.
        Mortgage interest rates are dependent on a number of factors, including credit score, down payment, and repayment length. Interest rate data provided by Zillow Group Marketplace, Inc. as of 1/1/1970 from various mortgage lenders with which we have lead or other similar arrangements; the Estimated Payment is an average of those rates.
        See how much you could borrow to make a competitive offer.

        Climate risks

        Neighborhood: Northwest Village

        Getting around

        62 / 100
        Somewhat Walkable
        15 / 100
        Minimal Transit
        75 / 100
        Very Bikeable

        Nearby schools

        GreatSchools rating

        A local agent can set up tours, give advice and negotiate with sellers.

        Browse local experts

        Similar homes

            • Local buyer's agents are ready to help