Welcome to 112 Trails End Ct S a beautifully renovated and welcoming double wide nestled in the Pheasant Ridge community. This move in ready home has been thoughtfully updated throughout featuring a renovated kitchen and refreshed bathrooms. New front windows and skylights bring in plenty of natural light. Additional improvements include new electrical work and 200 amp breaker box along with updated plumbing, which will provide peace of mind. Homeowners can also enjoy the spacious 3 seasons room that was recently added to the back porch. Enjoy the opportunity to see this comfortable low maintenance property. Property sold as is.
Coming soon 09/17
$120,000
112 Trails End Ct S, Lancaster, PA 17603
3beds
1,680sqft
Manufactured Home
Built in 1991
-- sqft lot
$118,600 Zestimate®
$71/sqft
$825/mo HOA
What's special
- 14 days
- 459
- 21
Zillow last checked:
Listing updated:
Listed by:
Owen Dommel 717-617-7110,
Keller Williams Elite 7175532500,
Co-Listing Team: Mark Will-Dan Parson Team, Co-Listing Agent: Austin Will 717-271-8631,
Keller Williams Elite
Source: Bright MLS,MLS#: PALA2094828
Facts & features
Interior
Bedrooms & bathrooms
- Bedrooms: 3
- Bathrooms: 2
- Full bathrooms: 2
- Main level bathrooms: 2
- Main level bedrooms: 3
Basement
- Area: 0
Heating
- Heat Pump, Natural Gas, Electric
Cooling
- Central Air, Electric
Appliances
- Included: Dishwasher, Oven/Range - Electric, Refrigerator, Washer, Dryer, Electric Water Heater
- Laundry: Main Level
Features
- Ceiling Fan(s), Bathroom - Walk-In Shower, Upgraded Countertops
- Flooring: Bamboo, Ceramic Tile, Vinyl
- Windows: Double Hung, Skylight(s), Window Treatments
- Has basement: No
- Number of fireplaces: 1
Interior area
- Total structure area: 1,680
- Total interior livable area: 1,680 sqft
- Finished area above ground: 1,680
- Finished area below ground: 0
Property
Parking
- Total spaces: 2
- Parking features: Off Street
Accessibility
- Accessibility features: Doors - Swing In, 2+ Access Exits
Features
- Levels: One
- Stories: 1
- Patio & porch: Deck, Enclosed, Porch
- Exterior features: Lighting, Rain Gutters
- Pool features: Community
Details
- Additional structures: Above Grade, Below Grade
- Parcel number: 4109854230173
- Lease amount: $825
- Zoning: RESIDENTIAL
- Special conditions: Standard
Construction
Type & style
- Home type: MobileManufactured
- Architectural style: Ranch/Rambler
- Property subtype: Manufactured Home
Materials
- Vinyl Siding
- Roof: Composition
Condition
- Excellent
- New construction: No
- Year built: 1991
Utilities & green energy
- Sewer: Public Sewer
- Water: Public
Community & HOA
Community
- Subdivision: Pheasant Ridge
HOA
- Has HOA: Yes
- Amenities included: Pool, Common Grounds, Community Center, Fitness Center
- HOA fee: $825 monthly
- HOA name: PHEASANT RIDGE
Location
- Region: Lancaster
- Municipality: MANOR TWP
Financial & listing details
- Price per square foot: $71/sqft
- Tax assessed value: $43,100
- Annual tax amount: $1,052
- Date on market: 9/17/2026
- Listing agreement: Exclusive Agency
- Inclusions: All Appliances, Curtains / Blinds, Lawn Mower, Rakes, Shovels, And All Other Shed Items.
- Ownership: Land Lease
- Body type: Double Wide
Estimated market value
$118,600
$101,000 - $139,000
Not available
Price history
| Date | Event | Price |
|---|---|---|
| 12/9/2017 | Sold | $41,000-7.9%$24/sqft |
Source: Agent Provided Report a problem | ||
| 11/14/2017 | Pending sale | $44,500$26/sqft |
Source: Howard Hanna - Lancaster #1000089168 Report a problem | ||
| 11/3/2017 | Listed for sale | $44,500+11.5%$26/sqft |
Source: Howard Hanna - Lancaster #1000089168 Report a problem | ||
| 3/1/2017 | Sold | $39,900-20%$24/sqft |
Source: Agent Provided Report a problem | ||
| 2/8/2017 | Listed for sale | $49,900$30/sqft |
Source: Howard Hanna - Lancaster #260589 Report a problem | ||
| 2/8/2017 | Pending sale | $49,900$30/sqft |
Source: Howard Hanna - Lancaster #260589 Report a problem | ||
| 1/29/2017 | Listed for sale | $49,900$30/sqft |
Source: Howard Hanna - Lancaster #260589 Report a problem | ||
Public tax history
| Year | Property taxes | Tax assessment |
|---|---|---|
| 2026 | $1,019 +4.1% | $43,100 |
| 2025 | $978 +3.9% | $43,100 |
| 2024 | $941 | $43,100 |
| 2023 | $941 +1.9% | $43,100 |
| 2022 | $923 | $43,100 |
| 2021 | $923 +449.2% | $43,100 |
| 2020 | $168 -80.8% | $43,100 |
| 2019 | $875 +420.4% | $43,100 |
| 2018 | $168 -84.9% | $43,100 -6.3% |
| 2017 | $1,116 | $46,000 |
| 2016 | $1,116 +61.4% | $46,000 |
| 2015 | $691 | $46,000 |
| 2014 | $691 | $46,000 |
| 2013 | -- | $46,000 |
| 2012 | -- | $46,000 |
| 2011 | -- | $46,000 |
| 2010 | -- | $46,000 |
| 2009 | -- | $46,000 |
| 2007 | -- | $46,000 |
| 2006 | -- | $46,000 |
| 2005 | -- | $46,000 -27.7% |
| 2004 | -- | $63,600 |
| 2003 | -- | $63,600 |
| 2002 | -- | $63,600 |
| 2000 | -- | $63,600 |
Find assessor info on the county website
Monthly payment
Climate risks
Neighborhood: 17603
Nearby schools
Schools provided by the listing agent
- District: Penn Manor
Source: Bright MLS. This data may not be complete. We recommend contacting the local school district to confirm school assignments for this home.
Similar homes

- $110,0003 bd2 ba1.6k sqft203 Oakfield Ct W, Lancaster, PA 17603For Sale
 MLS ID #PALA2093008, Jo Anne Freidly, Howard Hanna Real Estate Services - Lancaster. Bright MLS
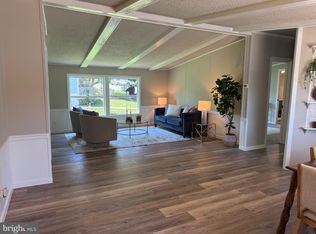
 - $110,0003 bd2 ba1.3k sqft200 Finch Ct, Lancaster, PA 17603For Sale
 MLS ID #PALA2091410, Sukie Ramos- Suarez, Home 1st Realty. Bright MLS
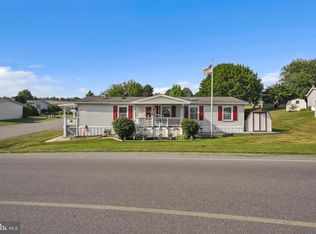
 - $105,0004 bd2 ba1.3k sqft106 Silver Wind Ct S, Lancaster, PA 17603For Sale
 MLS ID #PALA2091268, Jacqueline Norman, RE/MAX Pinnacle. Bright MLS
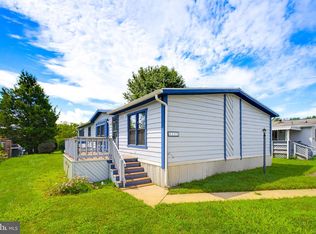
 - $89,9003 bd2 ba1.5k sqft211 Greyfield Dr, Lancaster, PA 17603For Sale
 MLS ID #PALA2093562, Russell Canouse, Keller Williams Elite. Bright MLS
 - $140,0003 bd2 ba1k sqft422 Redwood Dr, Lancaster, PA 17603AuctionMLS ID #PALA2094170, Phil Grosh, Cavalry Realty LLC. Bright MLS
- $84,9003 bd2 ba1k sqft105 Dovefield Dr, Lancaster, PA 17603For SaleMLS ID #PALA2091302, Serena Riedel, Howard Hanna Real Estate Services - Lancaster. Bright MLS
- $74,0003 bd2 ba1.2k sqft105 Fieldbridge Ct, Lancaster, PA 17603For SaleMLS ID #PALA2087864, mabel hinson, Coldwell Banker Realty. Bright MLS
- $119,0004 bd2 ba1.5k sqft53 Leacock Rd Trailer 4, Gordonville, PA 17529For SaleMLS ID #PALA2095246, Serena Riedel, Howard Hanna Real Estate Services - Lancaster. Bright MLS
- $175,0005 bd1 ba1.7k sqft458 Manor St, Lancaster, PA 17603For SaleMLS ID #PALA2094622, Brad Zimmerman, RE/MAX Pinnacle. Bright MLS
- $170,0003 bd1 ba850 sqft615 High St, Lancaster, PA 17603For SaleMLS ID #PALA2092696, Zuleica Vazquez, Home 1st Realty. Bright MLS
- $180,0003 bd1 ba1.1k sqft649 Fremont St, Lancaster, PA 17603For SaleMLS ID #PALA2091490, Daniel Fisher, Prime Home Real Estate, LLC. Bright MLS
- $129,9003 bd2 ba1.6k sqft124 Lisa Cir, York, PA 17406For SaleMLS ID #PAYK2104474, Brittani Snyder, Iron Valley Real Estate of York County. Bright MLS
- $180,0002 bd1 ba1k sqft674 Saint Joseph St, Lancaster, PA 17603For SaleMLS ID #PALA2092416, Anthony Santiago, Keller Williams Elite. Bright MLS
- $104,9003 bd2 ba1.1k sqft5 Conestoga Mnr, Leola, PA 17540For SaleMLS ID #PALA2090138, James T. Dunn III, Iron Valley Real Estate of Lancaster. Bright MLS
- $97,5003 bd2 ba980 sqft20 Circle Dr, Columbia, PA 17512For SaleMLS ID #PALA2093088, Rosalyn Reidt, Listing Sherpa LLC. Bright MLS
- $126,0002 bd2 ba1.1k sqft50 Lakeview Dr, Elizabethtown, PA 17022For SaleMLS ID #PALA2094490, Renee Mitchell-Treier, Realty ONE Group Unlimited. Bright MLS
- $99,9993 bd2 ba1.3k sqft56 Cherokee Dr, Windsor, PA 17366For SaleMLS ID #PAYK2110492, Scott Rowen, Iron Valley Real Estate of Lancaster. Bright MLS
- $100,0003 bd2 ba1.4k sqft1002 Hemlock Cir, Manheim, PA 17545AuctionMLS ID #PALN2028634, Thomas Stewart, Cavalry Realty LLC. Bright MLS
- $150,0003 bd2 ba1.1k sqft10 Summer Dr, Elizabethtown, PA 17022For SaleMLS ID #PALA2095138, Ms. Lethea Myers, Berkshire Hathaway HomeServices Homesale Realty. Bright MLS
