Skip main navigation
Closed
  • $244,900

    112 Traister Dr, Liverpool, NY 13088

    3beds
    960sqft
    Single Family Residence
    Built in 1950
    9,121 Square Feet Lot
    $252,800 Zestimate®
    $255/sqft
    $2,210 Estimated rent

    Home value

    $252,800

    $238,000 - $268,000

    $2,210/mo

    Zestimate® history
    Loading
    Loading...

    Owner options

    List your home for rent

    $2,210/mo

    Rent Zestimate®

    Find your next renter with Zillow Rental Manager. Plus, with online applications, you can quickly screen prospective tenants – for free.

    Learn more

    $2,210/mo

    Rent Zestimate®

    Refinance and save

    $1,480/mo

    Est. payment

    Refinancing to a lower rate could help reduce your monthly payments and save thousands over the life of the loan.

    See today's rates

    $1,480/mo

    Est. payment

    Explore your selling options

    Work with a Zillow partner agent

    Leverage their expertise and Zillow's premium Showcase listings to get your home seen by more buyers.

    Get started

    List with your own agent

    Get your home in front of millions of buyers by listing it on Zillow.

    Learn how to do it

    Sell it yourself

    Take full control of how buyers see your home on Zillow by listing For Sale by Owner (FSBO).

    List your home

    What's special

    Brand-new roofSamsung washer and dryerCovered front porchBuilt-in shelvingFull basementHardwood floorsLaminate flooring
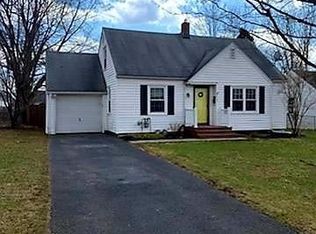
    Welcome to 112 Traister Drive, a well-maintained 3-bedroom, 1-bath Cape Cod in the heart of Liverpool! Set on a generous lot, this charming home features a double-wide driveway that easily accommodates four vehicles (to be sealed prior to closing) and a 1-car attached garage with automatic door opener and convenient man door to the spacious backyard. Enjoy the low-maintenance benefits of vinyl siding, seamless gutters, newer windows, a freshly capped chimney, and a brand-new roof in 2024. The welcoming covered front porch with full glass storm door adds great curb appeal and comfort. Inside, the main level boasts beautiful hardwood floors throughout the living room, dining room, hallway, and first-floor bedroom. The living room features partial paneling and vertical blinds, while the dining room includes a closet and additional storage. The primary bedroom offers built-in shelving and ample closet space. The eat-in kitchen features painted white wood cabinets, an induction electric stove/oven and refrigerator, both purchased in 2024. Upstairs, you'll find two generous bedrooms with gleaming laminate flooring, closets, and vertical blinds. The full basement offers freshly painted walls and floor, newer vented glass block windows, foam sill plate insulation, and significant updates including an electric water heater, 200-amp electric service, and Samsung washer & dryer—all installed in 2024. A new sewer line was installed in 2020 for added peace of mind. As a bonus, ALL FURNISHNGS ARE INCLUDED plus MOWING SERVICE CONTRACT (mowing and edging) paid up through October 1, 2025. Move right in and make yourself at home! Taxes are listed without any exemptions.

    Zillow last checked:

    Listing updated:

    Listed by:

    Carol Jones 315-622-2111,

    Howard Hanna Real Estate

    Bought with:

    Samantha Rotolo, 10401351962

    eXp Realty

    Source: NYSAMLSs,MLS#: S1610520MLS LogoOriginating MLS: Syracuse

    Facts & features

    Interior

    Bedrooms & bathrooms
    • Bedrooms: 3
    • Bathrooms: 1
    • Full bathrooms: 1
    • Main level bathrooms: 1
    • Main level bedrooms: 1
    Heating
    • Gas, Forced Air
    Cooling
    • Central Air
    Appliances
    • Included: Dryer, Electric Oven, Electric Range, Electric Water Heater, Refrigerator, Washer
    • Laundry: In Basement
    Features
    • Separate/Formal Dining Room, Eat-in Kitchen, Separate/Formal Living Room, Bedroom on Main Level, Main Level Primary
    • Flooring: Hardwood, Laminate, Varies, Vinyl
    • Windows: Thermal Windows
    • Basement: Full
    • Has fireplace: No
    Interior area
    • Total structure area: 960
    • Total interior livable area: 960 sqft

    Property

    Parking
    • Total spaces: 1
    • Parking features: Attached, Electricity, Garage, Garage Door Opener
    • Attached garage spaces: 1
    Features
    • Exterior features: Blacktop Driveway, Private Yard, See Remarks
    Lot
    • Size: 9,121 Square Feet
    • Dimensions: 60 x 152
    • Features: Rectangular, Rectangular Lot, Residential Lot
    Details
    • Parcel number: 31488907700000050060000000
    • Special conditions: Estate

    Construction

    Type & style
    • Home type: SingleFamily
    • Architectural style: Cape Cod
    • Property subtype: Single Family Residence
    Materials
    • Blown-In Insulation, Vinyl Siding, Copper Plumbing, PEX Plumbing
    • Foundation: Block
    • Roof: Architectural,Shingle
    Condition
    • Resale
    • Year built: 1950

    Utilities & green energy

    • Electric: Circuit Breakers
    • Sewer: Connected
    • Water: Connected, Public
    • Utilities for property: Cable Available, High Speed Internet Available, Sewer Connected, Water Connected
    Green energy
    • Energy efficient items: Appliances

    Community & HOA

    Location
    • Region: Liverpool

    Financial & listing details

    • Price per square foot: $255/sqft
    • Tax assessed value: $108,100
    • Annual tax amount: $4,748
    • Date on market: 5/29/2025
    • Cumulative days on market: 3 days
    • Listing terms: Cash,Conventional,FHA,VA Loan

    Price history

    DateEventPrice
    7/31/2025Sold$244,900+2.1%$255/sqft
    Source: NYSAMLSs #S1610520 Report a problem
    7/31/2025Pending sale$239,900$250/sqft
    Source: NYSAMLSs #S1610520 Report a problem
    7/31/2025Listing removed$239,900$250/sqft
    Source: NYSAMLSs #S1610520 Report a problem
    6/13/2025Pending sale$239,900$250/sqft
    Source: NYSAMLSs #S1610520 Report a problem
    6/2/2025Contingent$239,900$250/sqft
    Source: NYSAMLSs #S1610520 Report a problem
    5/29/2025Listed for sale$239,900+160.8%$250/sqft
    Source: NYSAMLSs #S1610520 Report a problem
    9/4/2009Sold$92,000$96/sqft
    Source: Public Record Report a problem

    Public tax history

    YearProperty taxesTax assessment
    2025-- $112,400 +4%
    2024-- $108,100
    2023-- $108,100
    2022-- $108,100 +10%
    2021-- $98,300 +4%
    2020-- $94,500 +5%
    2019-- $90,000
    2018-- $90,000
    2017$1,276 +4.5%$90,000
    2016$1,221 $90,000
    2015-- $90,000
    2014-- $90,000
    2013-- $90,000
    2012-- $90,000
    2011-- $90,000
    2010-- $90,000
    2009-- $90,000
    2008-- $90,000 +3.4%
    2007-- $87,000 +6.1%
    2006-- $82,000 +14.7%
    2005-- $71,500 +2.9%
    2004-- $69,500 +3.7%
    2003-- $67,000 +6%
    2002-- $63,200
    2001-- $63,200
    2000-- $63,200
    Find assessor info on the county website

    Neighborhood: 13088

    Nearby schools

    GreatSchools rating
    Schools provided by the listing agent
    • District: Liverpool

    Source: NYSAMLSs. This data may not be complete. We recommend contacting the local school district to confirm school assignments for this home.

    Sell for more on Zillow
    Get a Zillow Showcase℠ listing at no additional cost and you could sell for .
    $252,800
    2% more
    +$5,056
    With Zillow Showcase(estimated)
    $257,856