Stylish and unique Detached Townhouse that is turn key and move in ready! This 4 bedroom, 3 full bath (one is an en suite) boasts an open concept FP and 4 levels of living space. A spacious foyer leads you into the LR with gleaming HW floors which opens directly into a formal dDR with direct access to the large, sunny eat-in KIT with a bountiful amount of beautiful wood cabinets, granite counter's, SS appliances, microwave and gas stove. Unwind at the end of day in the large Primary BED complete with walk-in closet and en suite bath that includes granite vanity, shower, tub and floor. Two BED, full BTH and office with a view complete this level of the home. The third floor has a 4TH BED and a wonderful, FR/PR perfect for game or movie night or a play date. A semi finished heated BSMT offers many choices for addl. living space. Private, fenced in yard w/new patio & lawn. Great proximity to The Fells, tennis courts, highway,schools, shops & restaurants in Highlands Village and Whole Food
Sold for $900,000
$900,000
112 Tremont St #112, Melrose, MA 02176
4beds
2,500sqft
Condominium, Townhouse
Built in 1900
-- sqft lot
$946,500 Zestimate®
$360/sqft
$4,384 Estimated rent
Home value
$946,500
$899,000 - $1.00M
$4,384/mo
Zestimate® history
Owner options
List your home for rent
$4,384/mo
Rent Zestimate®
Find your next renter with Zillow Rental Manager. Plus, with online applications, you can quickly screen prospective tenants – for free.
$4,384/mo
Rent Zestimate®
Refinance and save
$5,959/mo
Est. payment
Refinancing to a lower rate could help reduce your monthly payments and save thousands over the life of the loan.
$5,959/mo
Est. payment
Explore your selling options
Work with a Zillow partner agent
Leverage their expertise and Zillow's premium Showcase listings to get your home seen by more buyers.
Get startedList with your own agent
Get your home in front of millions of buyers by listing it on Zillow.
Learn how to do itSell it yourself
Take full control of how buyers see your home on Zillow by listing For Sale by Owner (FSBO).
List your homeWhat's special
Zillow last checked:
Listing updated:
Listed by:
Leeman & Gately 781-307-1243,
Compass 617-206-3333,
Lisa Howitt 617-957-0521
Bought with:
Kathleen Alexander - Creative Living Team
Keller Williams Realty Boston-Metro | Back Bay
Source: MLS PIN,MLS#: 73247969
Facts & features
Interior
Bedrooms & bathrooms
- Bedrooms: 4
- Bathrooms: 3
- Full bathrooms: 3
Primary bedroom
- Features: Bathroom - Full, Walk-In Closet(s), Flooring - Stone/Ceramic Tile, Lighting - Overhead
- Level: Second
Bedroom 2
- Features: Closet, Flooring - Hardwood, Lighting - Overhead
- Level: Second
Bedroom 3
- Features: Closet, Flooring - Hardwood, Lighting - Overhead
- Level: Second
Bedroom 4
- Features: Closet, Flooring - Hardwood, Lighting - Overhead
- Level: Third
Bathroom 1
- Features: Bathroom - Full, Bathroom - Tiled With Tub & Shower, Flooring - Stone/Ceramic Tile, Lighting - Sconce, Lighting - Overhead
- Level: First
Bathroom 2
- Features: Bathroom - Tiled With Tub & Shower, Walk-In Closet(s), Flooring - Hardwood, Lighting - Overhead
- Level: Second
Bathroom 3
- Features: Bathroom - Tiled With Tub & Shower, Flooring - Stone/Ceramic Tile, Lighting - Sconce, Lighting - Overhead
- Level: Second
Dining room
- Features: Flooring - Hardwood, Open Floorplan, Lighting - Overhead
- Level: First
Family room
- Features: Flooring - Hardwood, Lighting - Overhead
- Level: Third
Kitchen
- Features: Closet/Cabinets - Custom Built, Flooring - Hardwood, Countertops - Stone/Granite/Solid, Countertops - Upgraded, Cabinets - Upgraded, Deck - Exterior, Exterior Access, Open Floorplan, Recessed Lighting, Stainless Steel Appliances, Gas Stove, Lighting - Overhead
- Level: First
Living room
- Features: Flooring - Hardwood, Open Floorplan, Lighting - Overhead
- Level: First
Office
- Features: Flooring - Hardwood, Lighting - Overhead
- Level: Second
Heating
- Forced Air, Natural Gas
Cooling
- Central Air
Appliances
- Included: Range, Dishwasher, Disposal, Microwave, Refrigerator, Washer, Dryer
- Laundry: Gas Dryer Hookup, Washer Hookup, In Basement, In Unit
Features
- Lighting - Overhead, Open Floorplan, Office, Foyer, Internet Available - Unknown
- Flooring: Wood, Tile, Flooring - Hardwood, Flooring - Engineered Hardwood
- Windows: Insulated Windows
- Has basement: Yes
- Has fireplace: No
Interior area
- Total structure area: 2,500
- Total interior livable area: 2,500 sqft
Property
Parking
- Total spaces: 3
- Parking features: Off Street
- Uncovered spaces: 3
Features
- Patio & porch: Porch, Deck, Patio
- Exterior features: Porch, Deck, Patio, Fenced Yard, Sprinkler System
- Fencing: Fenced
Details
- Parcel number: M:B10 P:000672,658344
- Zoning: BB1
Construction
Type & style
- Home type: Townhouse
- Property subtype: Condominium, Townhouse
Materials
- Frame
- Roof: Shingle
Condition
- Year built: 1900
- Major remodel year: 2014
Utilities & green energy
- Electric: Circuit Breakers
- Sewer: Public Sewer
- Water: Public
- Utilities for property: for Gas Range, Washer Hookup
Community & HOA
Community
- Features: Public Transportation, Shopping, Pool, Tennis Court(s), Park, Walk/Jog Trails, Golf, Medical Facility, Bike Path, Conservation Area, Highway Access, House of Worship, Private School, Public School, T-Station
HOA
- Services included: Insurance, Snow Removal
- HOA fee: $350 annually
Location
- Region: Melrose
Financial & listing details
- Price per square foot: $360/sqft
- Tax assessed value: $547,500
- Annual tax amount: $5,437
- Date on market: 1/13/2026
- Exclusions: Inluded In Sale Are Vacumn In Kit& Shelving And Extra Flooring In Basement.
Price history
| Date | Event | Price |
|---|---|---|
| 7/18/2024 | Sold | $900,000+12.5%$360/sqft |
Source: MLS PIN #73247969 Report a problem | ||
| 6/12/2024 | Contingent | $799,900$320/sqft |
Source: MLS PIN #73247969 Report a problem | ||
| 6/5/2024 | Listed for sale | $799,900+64.9%$320/sqft |
Source: MLS PIN #73247973 Report a problem | ||
| 12/15/2016 | Sold | $485,000+7.8%$194/sqft |
Source: Agent Provided Report a problem | ||
| 10/19/2016 | Listed for sale | $450,000-15.1%$180/sqft |
Source: V & E Realty #72083088 Report a problem | ||
| 9/15/2016 | Listing removed | $529,900$212/sqft |
Source: V & E Realty #71999044 Report a problem | ||
| 8/10/2016 | Listed for sale | $529,900+1.9%$212/sqft |
Source: V & E Realty #71999044 Report a problem | ||
| 6/28/2016 | Listing removed | $520,000$208/sqft |
Source: V & E Realty #71999044 Report a problem | ||
| 5/21/2016 | Listed for sale | $520,000-13.2%$208/sqft |
Source: V & E Realty #71999044 Report a problem | ||
| 7/10/2015 | Listing removed | $599,000$240/sqft |
Source: V & E Realty #71868658 Report a problem | ||
| 7/7/2015 | Listed for sale | $599,000$240/sqft |
Source: V & E Realty #71868658 Report a problem | ||
Public tax history
Tax history is unavailable.
Find assessor info on the county website
Neighborhood: Melrose Highlands
Nearby homes
- $551,7002 bd1 ba1k sqft116 Tremont St #116R, Melrose, MA 02176Off Market

- $950,2004 bd3 ba2.1k sqft112 Tremont St, Melrose, MA 02176Off Market

- $766,4006 bd2 ba2k sqft118 Tremont St #118A, Melrose, MA 02176Off Market
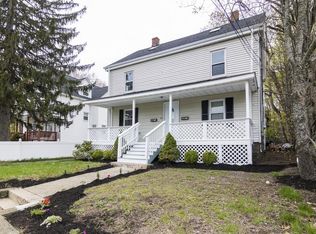
- $438,6002 bd1 ba880 sqft114 Tremont St #114R, Melrose, MA 02176Off Market
- $637,1004 bd1 ba2k sqft118 Tremont St #118B, Melrose, MA 02176Off Market
- $---- bd-- ba-- sqft118 Tremont St, Melrose, MA 02176Off Market
- $656,1003 bd1 ba1k sqft118 Tremont St #2, Melrose, MA 02176Off Market
- $650,0002 bd2 ba1.1k sqft130 Tremont St #407, Melrose, MA 02176Sold
Nearby schools
GreatSchools rating
- 8/10Roosevelt Elementary SchoolGrades: K-5Distance: 0.2 mi
- 6/10Melrose Middle SchoolGrades: 6-8Distance: 0 mi
- 10/10Melrose High SchoolGrades: 9-12Distance: 0.1 mi
Schools provided by the listing agent
- Elementary: See Supt
- Middle: See Supt
- High: See Supt
Source: MLS PIN. This data may not be complete. We recommend contacting the local school district to confirm school assignments for this home.
Get a cash offer in 3 minutes
Find out how much your home could sell for in as little as 3 minutes with a no-obligation cash offer.
Estimated market value
$946,500
Get a cash offer in 3 minutes
Find out how much your home could sell for in as little as 3 minutes with a no-obligation cash offer.
Estimated market value
$946,500
- Massachusetts
- Middlesex County
- Melrose
- 02176
- Melrose Highlands
- 112 Tremont St Unit 112
Nearby cities
Nearby neighborhoods
Nearby zip codes
Other Melrose Topics
