Skip main navigation
Active
  • Price cut: $4.9K (6/24)
    $465,000

    112 Trotter Ct, Moore, SC 29369

    4beds
    2,400sqft
    : 
    Loading
    Get pre-qualified
    Single Family Residence
    Built in 2009
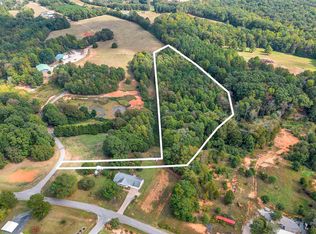
    0.77 Acres Lot
    $-- Zestimate®
    $194/sqft
    $21/mo HOA

    What's special

    Gas fireplaceFully fenced yardIn-ground saltwater poolWelcoming front porchUpdated tub surroundBrushed nickel fixturesNew backsplash
    Welcome home! Located on a .77 Acre lot in the well established Saddlebrook Neighborhood, 112 Trotter Court boasts a welcoming front porch that leads into a bright two-story foyer filled with natural light. The primary suite on the main level offers convenience and comfort, with recent updates including tile flooring, a tiled shower with rainfall showerhead, updated tub surround, new toilet, and brushed nickel fixtures.The main living area offers vaulted ceilings and a gas fireplace, creating a comfortable space to relax or entertain. The kitchen includes a walk-in pantry, new backsplash, and a full set of updated appliances (2025). Hardwood floors have been refinished and added throughout for a clean, updated feel.Out back, enjoy a fully fenced yard with an in-ground saltwater pool, surrounding patio, deck, and updated landscaping in both the front and backyard.Additional updates include a new roof, gutters, and leaf guards (2025) and HVAC systems replaced in 2020. There’s plenty of parking with a long driveway plus extra gravel parking on the side.Located minutes from dining, shopping, and entertainment, and zoned for award-winning schools, this home offers a great combination of updates, space, and location. Call for a private showing today! -- Back on the market through no fault of the seller or property. Previous contract terminated due to buyer circumstances unrelated to the home.
    67 days
    |
    1,581
    |
    116
    |

    Zillow last checked:

    Listing updated:

    Listed by:

    Danielle Bradshaw 864-293-4381,

    Realty One Group Freedom

    Source: SAR as distributed by MLS GRID,MLS#: 336507MLS Logo

    Loading...

      Facts & features

      Interior

      Bedrooms & bathrooms
      • Bedrooms: 4
      • Bathrooms: 3
      • Full bathrooms: 2
      • 1/2 bathrooms: 1
      Rooms
      • Room types: Attic, Breakfast Area, Loft, Main Fl Master Bedroom
      Primary bedroom
      • Level: Main
      • Area: 255
      • Dimensions: 15x17
      Bedroom 2
      • Level: s
      • Area: 143
      • Dimensions: 13x11
      Bedroom 3
      • Level: s
      • Area: 156
      • Dimensions: 13x12
      Bedroom 4
      • Level: s
      • Area: 300
      • Dimensions: 25x12
      Breakfast room
      • Level: 12x18
      • Dimensions: m
      Dining room
      • Level: Main
      • Area: 143
      • Dimensions: 11x13
      Kitchen
      • Level: Main
      • Area: 154
      • Dimensions: 14x11
      Laundry
      • Level: Main
      • Area: 48
      • Dimensions: 8x6
      Living room
      • Level: Main
      • Area: 216
      • Dimensions: 12x18
      Loft
      • Level: s
      • Area: 216
      • Dimensions: 12x18
      Heating
      • Forced Air, Electricity
      Cooling
      • Central Air, Electricity
      Appliances
      • Included: Dishwasher, Disposal, Microwave, Range - Smooth Top, Refrigerator, Gas Water Heater
      • Laundry: 1st Floor, Electric Dryer Hookup, Walk-In, Washer Hookup
      Features
      • Ceiling Fan(s), Attic Stairs Pulldown, Fireplace, Ceiling - Smooth, Entrance Foyer, Split Bedroom Plan, Walk-In Pantry
      • Flooring: Carpet, Ceramic Tile, Laminate, Wood
      • Doors: Storm Door(s)
      • Windows: Tilt-Out
      • Has basement: No
      • Attic: Pull Down Stairs,Storage
      • Number of fireplaces: 1
      • Fireplace features: Gas Log
      Interior area
      • Total interior livable area: 2,400 sqft
      • Finished area above ground: 2,400
      • Finished area below ground: 0

      Property

      Parking
      • Total spaces: 2
      • Parking features: Attached, 2 Car Attached, Garage Door Opener, Driveway, Keypad Entry, Yard Door, Attached Garage
      • Attached garage spaces: 2
      • Has uncovered spaces: Yes
      Features
      • Levels: Two
      • Patio & porch: Deck, Patio, Porch
      • Pool features: In Ground
      • Spa features: Bath
      • Fencing: Fenced
      Lot
      • Size: 0.77 Acres
      • Dimensions: 262 x 46 x 198 x 217 x 45
      • Features: Cul-De-Sac
      Details
      • Parcel number: 6280021700

      Construction

      Type & style
      • Home type: SingleFamily
      • Architectural style: Craftsman,Traditional
      • Property subtype: Single Family Residence
      Materials
      • Stone, Vinyl Siding
      • Foundation: Crawl Space
      • Roof: Composition
      Condition
      • New construction: No
      • Year built: 2009

      Utilities & green energy

      • Sewer: Private Sewer
      • Water: Public

      Community & HOA

      Community
      • Features: Tennis Court(s)
      • Security: Smoke Detector(s)
      • Subdivision: Saddlebrook
      HOA
      • Has HOA: Yes
      • Services included: Common Area
      • HOA fee: $250 annually
      Location
      • Region: Moore

      Financial & listing details

      • Price per square foot: $194/sqft
      • Tax assessed value: $350,900
      • Annual tax amount: $1,831
      • Date on market: 4/30/2026

        Estimated market value

        Not available

        Estimated sales range

        Not available

        Not available

        Price history

        DateEventPrice
        6/24/2026Price change$465,000-1%$194/sqft
        Source: Greater Greenville AOR #1589988 Report a problem
        6/10/2026Listed for sale$469,900$196/sqft
        Source: Greater Greenville AOR #1589988 Report a problem
        5/12/2026Pending sale$469,900$196/sqft
        Source: SAR as distributed by MLS GRID #336507 Report a problem
        5/12/2026Contingent$469,900$196/sqft
        Source: Greater Greenville AOR #1589988 Report a problem
        4/30/2026Listed for sale$469,900+0.5%$196/sqft
        Source: Greater Greenville AOR #1589988 Report a problem
        10/16/2025Listing removed$467,500$195/sqft
        Source: SAR as distributed by MLS GRID #326812 Report a problem
        9/28/2025Price change$467,500-1.6%$195/sqft
        Source: SAR as distributed by MLS GRID #326812 Report a problem
        8/6/2025Price change$475,000-1.9%$198/sqft
        Source: SAR as distributed by MLS GRID #326812 Report a problem
        7/24/2025Listed for sale$484,000+106%$202/sqft
        Source: SAR as distributed by MLS GRID #326812 Report a problem
        9/19/2018Sold$235,000+4.4%$98/sqft
        Source: Greater Greenville AOR #1372602 Report a problem
        7/21/2018Listed for sale$225,000+0.2%$94/sqft
        Source: THE PONCE REALTY GROUP, LLC. #253800 Report a problem
        3/5/2015Sold$224,500+2%$94/sqft
        Source: Public Record Report a problem
        3/1/2015Price change$220,000-4.3%$92/sqft
        Source: Coldwell Banker Caine #225212 Report a problem
        1/18/2015Price change$230,000-3.2%$96/sqft
        Source: Coldwell Banker Caine #223489 Report a problem
        12/2/2014Listed for sale$237,500+6.3%$99/sqft
        Source: Coldwell Banker Caine #223489 Report a problem
        7/29/2009Sold$223,500+759.6%$93/sqft
        Source: Public Record Report a problem
        4/25/2005Sold$26,000$11/sqft
        Source: Public Record Report a problem

        Public tax history

        YearProperty taxesTax assessment
        2025-- $11,463
        2024$1,822 $11,463
        2023$1,822 $11,463 +15%
        2022-- $9,968
        2021-- $9,968
        2020-- $9,968 +7%
        2019-- $9,320 -9.8%
        2018$1,718 $10,336 +15%
        2017$1,718 +14.9%$8,988 -33.3%
        2016$1,495 -68.8%$13,482 +60.2%
        2015$4,787 +264.5%$8,416
        2014$1,313 $8,416
        2013-- $8,416
        2012-- --
        2011-- $8,920
        2010-- $8,920 +2.1%
        2009-- $8,739 +449.6%
        2006$428 $1,590
        2005-- $1,590
        2004$419 +1.5%$1,590
        2003$412 $1,590 +1.9%
        2002-- $1,560
        2001$414 +5.4%$1,560
        2000$393 $1,560

        Find assessor info on the county website

        Monthly payment

        Est. payment

        Payment breakdown

        Explore the cost of this home by adjusting the details. Changes won't be saved.
        All calculations are estimates and provided by Zillow, Inc. for informational purposes only. Actual amounts may vary.
        HOA fees may include property taxes on listings classified as Co-Ops. Contact the listing agent and/or owner for fee details.
        Mortgage interest rates are dependent on a number of factors, including credit score, down payment, and repayment length. Interest rate data provided by Zillow Group Marketplace, Inc. as of 1/1/1970 from various mortgage lenders with which we have lead or other similar arrangements; the Estimated Payment is an average of those rates.
        See how much you could borrow to make a competitive offer.

        Climate risks

        Neighborhood: 29369

        Getting around

        0 / 100
        Car-Dependent
        7 / 100
        Somewhat Bikeable

        Nearby schools

        GreatSchools rating
        Schools provided by the listing agent
        • Elementary: 6-Anderson Mill
        • Middle: 6-Dawkins Middle
        • High: 6-Dorman High

        Source: SAR as distributed by MLS GRID. This data may not be complete. We recommend contacting the local school district to confirm school assignments for this home.

        A local agent can set up tours, give advice and negotiate with sellers.

        A local lender can help you make sure your offer is ready when you are.

        Browse local experts

        Similar homes

        Skip to the end of the carouselSkip to the beginning of the carousel