Skip main navigation
Sold for $550,000
  • $550,000

    112 Tulip Dr, Gaithersburg, MD 20877

    4beds
    1,764sqft
    Single Family Residence
    Built in 1955
    0.28 Acres Lot
    $550,900 Zestimate®
    $312/sqft
    $3,059 Estimated rent

    Home value

    $550,900

    $501,000 - $606,000

    $3,059/mo

    Zestimate® history
    Loading
    Loading...

    Owner options

    List your home for rent

    $3,059/mo

    Rent Zestimate®

    Find your next renter with Zillow Rental Manager. Plus, with online applications, you can quickly screen prospective tenants – for free.

    Learn more

    $3,059/mo

    Rent Zestimate®

    Refinance and save

    $3,354/mo

    Est. payment

    Refinancing to a lower rate could help reduce your monthly payments and save thousands over the life of the loan.

    See today's rates

    $3,354/mo

    Est. payment

    Explore your selling options

    Work with a Zillow partner agent

    Leverage their expertise and Zillow's premium Showcase listings to get your home seen by more buyers.

    Get started

    List with your own agent

    Get your home in front of millions of buyers by listing it on Zillow.

    Learn how to do it

    Sell it yourself

    Take full control of how buyers see your home on Zillow by listing For Sale by Owner (FSBO).

    List your home

    What's special

    Expansive drivewayAccommodates over eight vehiclesCharming porcelain farm sinkExpansive light-filled family roomAbundant cabinetryVersatile office additionDedicated workshop area
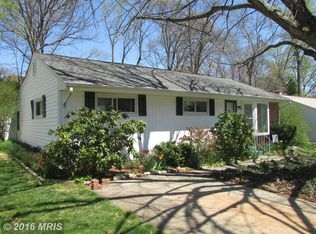
    BACK UP OFFERS WELCOME - 72-HR KICK-OUT! Welcome to this inviting home on Tulip Dr! This meticulously maintained residence combines original architecture with modern elegance. Step into a completely renovated and extended kitchen that features gleaming granite countertops, a striking tile backsplash with under-cabinet lighting, abundant cabinetry, and a charming porcelain farm sink accented by a greenhouse window. This inviting space overlooks an expansive, light-filled family room and a versatile office addition complete with a second bath—perfect for both entertaining and remote work. Car enthusiasts and DIY lovers alike will appreciate the impressive 24x24 garage equipped with a door opener, a dedicated workshop area, and a fully floored second story offering ample storage that can be transformed into your ideal space. With a walk score of 75, everyday necessities are just a short stroll away, from the Gaithersburg Post Office and Olde Town shops and restaurants to local recreational facilities and the MARC Train. Plus, the Shady Grove Metro is less than a 10-minute drive, making commuting a breeze. Recent updates include a new gas furnace and AC, an updated full bath with a tiled floor and newly glazed tub, modern PVC plumbing replacing the old cast iron, reinforced crawl space supports, and a preventive Sentricon system. Completing this impressive package is an expansive driveway that leads to the garage and accommodates over eight vehicles. Ideal for those seeking single-level living with dedicated home office space, this cheerful home promises convenience, comfort, and a stylish lifestyle. Welcome home!

    Zillow last checked:

    Listing updated:

    Listed by:

    Gary Floyd 301-980-2740,

    Samson Properties

    Bought with:

    Jessica Santillan, 5008902

    Aguilar & Associates, Inc.

    Source: Bright MLS,MLS#: MDMC2165490MLS Logo

    Facts & features

    Interior

    Bedrooms & bathrooms
    • Bedrooms: 4
    • Bathrooms: 2
    • Full bathrooms: 2
    • Main level bathrooms: 2
    • Main level bedrooms: 4
    Basement
    • Area: 0
    Heating
    • Forced Air, Natural Gas
    Cooling
    • Ceiling Fan(s), Central Air, Electric
    Appliances
    • Included: Microwave, Dishwasher, Disposal, Dryer, Ice Maker, Oven/Range - Gas, Refrigerator, Cooktop, Stainless Steel Appliance(s), Washer, Water Heater, Gas Water Heater
    Features
    • Bathroom - Stall Shower, Ceiling Fan(s), Combination Kitchen/Dining, Family Room Off Kitchen, Entry Level Bedroom, Floor Plan - Traditional, Upgraded Countertops
    • Flooring: Ceramic Tile, Hardwood, Wood
    • Windows: Window Treatments
    • Has basement: No
    • Has fireplace: No
    Interior area
    • Total structure area: 1,764
    • Total interior livable area: 1,764 sqft
    • Finished area above ground: 1,764
    • Finished area below ground: 0

    Property

    Parking
    • Total spaces: 8
    • Parking features: Storage, Garage Faces Front, Garage Door Opener, Detached, Driveway
    • Garage spaces: 2
    • Uncovered spaces: 6
    Accessibility
    • Accessibility features: None
    Features
    • Levels: One
    • Stories: 1
    • Pool features: None
    Lot
    • Size: 0.28 Acres
    Details
    • Additional structures: Above Grade, Below Grade
    • Parcel number: 160900833194
    • Zoning: R90
    • Special conditions: Standard

    Construction

    Type & style
    • Home type: SingleFamily
    • Architectural style: Ranch/Rambler
    • Property subtype: Single Family Residence
    Materials
    • Brick, Vinyl Siding
    • Foundation: Block, Crawl Space
    • Roof: Asphalt
    Condition
    • Good
    • New construction: No
    • Year built: 1955

    Utilities & green energy

    • Electric: 200+ Amp Service, Circuit Breakers
    • Sewer: Public Sewer
    • Water: Public

    Community & neighborhood

    Location
    • Region: Gaithersburg
    • Subdivision: Deer Park
    • Municipality: City of Gaithersburg

    Other

    Other facts
    • Listing agreement: Exclusive Right To Sell
    • Ownership: Fee Simple

    Price history

    DateEventPrice
    4/16/2025Sold$550,000$312/sqft
    Source: Bright MLS #MDMC2165490 Report a problem
    3/11/2025Contingent$550,000$312/sqft
    Source: Bright MLS #MDMC2165490 Report a problem
    3/1/2025Price change$550,000-2.7%$312/sqft
    Source: Bright MLS #MDMC2165490 Report a problem
    2/15/2025Listed for sale$565,000+13.2%$320/sqft
    Source: Bright MLS #MDMC2165490 Report a problem
    6/20/2023Sold$499,000$283/sqft
    Source: Bright MLS #MDMC2093128 Report a problem
    5/17/2023Pending sale$499,000$283/sqft
    Source: Bright MLS #MDMC2093128 Report a problem
    5/14/2023Listed for sale$499,000+31.3%$283/sqft
    Source: Bright MLS #MDMC2093128 Report a problem
    3/27/2020Sold$380,000+9.8%$215/sqft
    Source: Public Record Report a problem
    11/2/2012Sold$346,000$196/sqft
    Source: Public Record Report a problem
    9/17/2012Pending sale$346,000$196/sqft
    Source: Long & Foster Real Estate #MC7921740 Report a problem
    9/7/2012Listed for sale$346,000$196/sqft
    Source: Long & Foster Real Estate #MC7921740 Report a problem

    Public tax history

    YearProperty taxesTax assessment
    2025$6,483 +19.7%$455,800 +9.5%
    2024$5,416 +11%$416,200 +10.5%
    2023$4,879 +7.9%$376,600 +4.9%
    2022$4,520 +4.7%$358,867 +5.2%
    2021$4,317 +5.8%$341,133 +5.5%
    2020$4,080 +6%$323,400
    2019$3,848 -0.6%$323,400 +6.4%
    2018$3,870 +0.3%$304,067 +3.3%
    2017$3,859 +6.8%$294,400 +4%
    2016$3,612 $283,067 +4.2%
    2015$3,612 $271,733 +4.4%
    2014$3,612 $260,400
    2013-- $260,400
    2012-- $260,400 -21%
    2011-- $329,800
    2010-- $329,800
    2009-- $329,800 -16.5%
    2008-- $394,800 +17.5%
    2007-- $335,926 +21.2%
    2006-- $277,053 +27%
    2005-- $218,180 +10.4%
    2004-- $197,650
    2003-- $197,650 +26.2%
    2002-- $156,590
    2001-- $156,590

    Find assessor info on the county website

    Neighborhood: Deer Park

    Nearby schools

    GreatSchools rating
    Schools provided by the listing agent
    • Middle: Forest Oak
    • High: Gaithersburg
    • District: Montgomery County Public Schools

    Source: Bright MLS. This data may not be complete. We recommend contacting the local school district to confirm school assignments for this home.

    Get pre-qualified for a loan
    At Zillow Home Loans, we can pre-qualify you in as little as 5 minutes with no impact to your credit score.

    An equal housing lender. NMLS #10287.