YOUR OWN "BACKYARD PARADISE!" THIS PRISTINE SHOWPLACE, PERFECTLY SITUATED IN A POPULAR SIDEWALK COMMUNITY WITH ACCESS TO PEACHTREE CITY'S CART PATH SYSTEM, FEATURES A SPECTACULAR "LAGOON" STYLE POOL, CASCADING WATERFALLS AND A FULL DAYLIGHT BASEMENT! The outside curb appeal and beautiful one-acre manicured corner lot set the stage for this exceptional home! Custom built by Gary Alford with stunning volume ceilings and extensive trim, this home is simply "dripping with charm and character!" The two-story great room, with a dramatic catwalk and attractive stone fireplace, flows seamlessly into the kitchen and breakfast rooms for easy living and entertaining! The formal dining room is enhanced by a beautiful picture window overlooking the front yard and is perfect for casual dinner parties or special occasions! Your fully equipped kitchen features handcrafted wooden cabinets, granite counters, snacking bar, tile backsplash, and upscale stainless GE Profile appliances. Open the door to relax with your morning coffee on the deck, surrounded by nature and mature trees for privacy, or just go for a swim in your "backyard resort!" The owner's private retreat, conveniently located on the main level, is definitely the place to unwind after a long day! You will love the king size bedroom plus the warm inviting sitting area (which could also be an office)! The luxurious spa-like bath is enhanced by a vaulted ceiling, raised marble vanity, dual sinks, jetted soaking tub, separate tile shower, and spacious walk-in closet! Take the stairs and discover the huge "teen/princess ensuite" enhanced by vaulted ceilings, walk-in closet, and a private tiled bath! Two more generous bedrooms and full tiled bath complete the 2nd level! The daylight basement offers endless possibilities for a workshop, storage, or future expansion! NOW STEP OUTSIDE TO THE "BACKYARD PARADISE!" THE "LAGOON" STYLE POOL is enhanced by a stone wall, cascading waterfalls, cool decking, privacy fence, and lush landscaping! Car buffs will appreciate the two-car garage + expanded driveway which accommodates 2 additional vehicles for guests too! Pride of ownership shows throughout this one owner home, maintained to perfection with lovely neutral decor, newer HVAC systems and pool equipment, professionally manicured yard, sprinkler and security systems, plus durable Hardiplank and stone exterior! NOTHING LEFT TO DO BUT MOVE-IN AND RELAX BY THE POOL! ***TULLAMORE IS A QUAINT NEIGHBORHOOD OFFERING A PLAYGROUND AND PARK FOR RESIDENTS. AWARD WINNING FAYETTE SCHOOLS, QUICK ACCESS TO SHOPPING, RESTAURANTS, TRILLITH, ATLANTA, AND THE AIRPORT***
Active
$715,000
112 Tullamore Trl, Tyrone, GA 30290
4beds
2,702sqft
Single Family Residence
Built in 2004
1 Acres Lot
$690,500 Zestimate®
$265/sqft
$42/mo HOA
What's special
Attractive stone fireplaceCascading waterfallsDaylight basementStunning volume ceilingsLush landscapingLovely neutral decorDramatic catwalk
- 17 days
- 914
- 119
Likely to sell faster than
Zillow last checked:
Listing updated:
Listed by:
Susan Fitzgerald 7706527376,
BHHS Georgia Properties
Source: GAMLS,MLS#: 10848596
Facts & features
Interior
Bedrooms & bathrooms
- Bedrooms: 4
- Bathrooms: 4
- Full bathrooms: 3
- 1/2 bathrooms: 1
- Main level bathrooms: 1
- Main level bedrooms: 1
Rooms
- Room types: Bonus Room, Foyer, Great Room, Laundry, Office
Dining room
- Features: Separate Room
Kitchen
- Features: Breakfast Bar, Breakfast Room, Pantry, Solid Surface Counters
Heating
- Central, Dual, Forced Air, Natural Gas
Cooling
- Ceiling Fan(s), Central Air, Dual, Electric, Zoned
Appliances
- Included: Convection Oven, Cooktop, Dishwasher, Disposal, Gas Water Heater, Microwave, Oven, Refrigerator, Stainless Steel Appliance(s)
- Laundry: Mud Room
Features
- Double Vanity, High Ceilings, Master On Main Level, Separate Shower, Soaking Tub, Tile Bath, Tray Ceiling(s), Entrance Foyer, Vaulted Ceiling(s), Walk-In Closet(s)
- Flooring: Carpet, Hardwood, Tile
- Windows: Double Pane Windows, Window Treatments
- Basement: Bath/Stubbed,Concrete,Daylight,Exterior Entry,Full,Interior Entry,Unfinished
- Attic: Pull Down Stairs
- Number of fireplaces: 1
- Fireplace features: Factory Built, Gas Log, Gas Starter
Interior area
- Total structure area: 2,702
- Total interior livable area: 2,702 sqft
- Finished area above ground: 2,702
- Finished area below ground: 0
Video & virtual tour
Property
Parking
- Total spaces: 2
- Parking features: Attached, Garage, Kitchen Level, Side/Rear Entrance, Storage
- Has attached garage: Yes
Accessibility
- Accessibility features: Accessible Entrance
Features
- Levels: Two
- Stories: 2
- Patio & porch: Deck
- Exterior features: Sprinkler System, Water Feature
- Has private pool: Yes
- Pool features: In Ground, Salt Water
- Has spa: Yes
- Spa features: Bath
- Fencing: Back Yard,Fenced,Privacy,Wood
Lot
- Size: 1 Acres
- Features: Corner Lot, Greenbelt, Level, Private
Details
- Parcel number: 073715010
Construction
Type & style
- Home type: SingleFamily
- Architectural style: French Provincial,Traditional
- Property subtype: Single Family Residence
Materials
- Stone
- Foundation: Slab
- Roof: Composition
Condition
- Resale
- New construction: No
- Year built: 2004
Utilities & green energy
- Electric: 220 Volts
- Sewer: Septic Tank
- Water: Public
- Utilities for property: Cable Available, Electricity Available, High Speed Internet, Natural Gas Available, Phone Available, Underground Utilities, Water Available
Community & HOA
Community
- Features: Park, Playground, Sidewalks, Street Lights, Walk To Schools, Near Shopping
- Security: Security System, Smoke Detector(s)
- Subdivision: Tullamore
HOA
- Has HOA: Yes
- Services included: Management Fee
- HOA fee: $500 annually
Location
- Region: Tyrone
Financial & listing details
- Price per square foot: $265/sqft
- Tax assessed value: $611,002
- Annual tax amount: $7,400
- Date on market: 9/20/2026
- Cumulative days on market: 17 days
- Listing agreement: Exclusive Right To Sell
- Listing terms: 1031 Exchange,Cash,Conventional,VA Loan
- Electric utility on property: Yes
Estimated market value
$690,500
$656,000 - $725,000
$3,915/mo
Price history
| Date | Event | Price |
|---|---|---|
| 9/20/2026 | Listed for sale | $715,000+68.3%$265/sqft |
Source:  GAMLS #10848596 Report a problem GAMLS #10848596 Report a problem | ||
| 9/2/2005 | Sold | $424,900$157/sqft |
Source: Public Record Report a problem | ||
Public tax history
| Year | Property taxes | Tax assessment |
|---|---|---|
| 2025 | $5,741 +2.7% | $244,401 +7% |
| 2024 | $5,590 +9.4% | $228,412 +4.1% |
| 2023 | $5,107 -4.5% | $219,480 +5.6% |
| 2022 | $5,348 +7.6% | $207,800 +17.2% |
| 2021 | $4,972 +2.8% | $177,320 +12.7% |
| 2020 | $4,835 +3.2% | $157,320 +4.1% |
| 2019 | $4,687 -6% | $151,120 -5% |
| 2018 | $4,987 | $159,000 +9.4% |
| 2017 | $4,987 +18.7% | $145,360 +10.8% |
| 2016 | $4,201 | $131,240 +8.3% |
| 2015 | $4,201 +19.3% | $121,200 +13.4% |
| 2014 | $3,522 | $106,840 +2.9% |
| 2013 | $3,522 +1.9% | $103,800 -0.8% |
| 2012 | $3,456 -15.9% | $104,600 -16.2% |
| 2011 | $4,109 -1.6% | $124,840 -4% |
| 2010 | $4,174 -17.3% | $130,000 -12.6% |
| 2009 | $5,049 +3.4% | $148,676 |
| 2008 | $4,881 +8.6% | $148,676 +2.9% |
| 2007 | $4,497 | $144,476 +3.6% |
| 2006 | -- | $139,456 |
Find assessor info on the county website
Monthly payment
Est. payment
Payment breakdown
Explore the cost of this home by adjusting the details. Changes won't be saved.Climate risks
Neighborhood: 30290
Nearby schools
Schools provided by the listing agent
- Elementary: Crabapple
- Middle: Flat Rock
- High: Sandy Creek
Source: GAMLS. This data may not be complete. We recommend contacting the local school district to confirm school assignments for this home.
Similar homes
- $750,0004 bd5 ba3.8k sqft215 River Dance Way, Tyrone, GA 30290Active

 MLS ID #10849743, Sade Burroughs, Virtual Properties Realty.Net. GAMLS
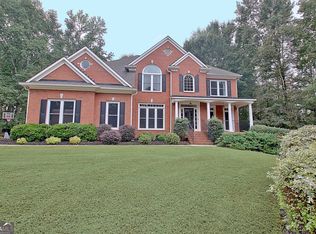
 - $597,0005 bd3 ba3.1k sqft125 Hedgewick Way, Tyrone, GA 30290Active
 MLS ID #10868148, Dana Walter, DeGolian Realty. GAMLS
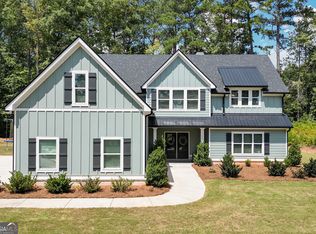
 - $699,0004 bd4 ba2.9k sqft125 Windchime Way, Tyrone, GA 30290Active
 MLS ID #10841072, Wendy T Griffin, Keller Williams Realty Atl. Partners. GAMLS
 - $675,0005 bd4 ba3.1k sqft130 Wickham Dr, Tyrone, GA 30290Active
 MLS ID #10800770, Katrina Wynn, eXp Realty. GAMLS
 - $799,0004 bd4 ba3.2k sqft115 Grae Ct, Tyrone, GA 30290ActiveMLS ID #10830417, Michelle Humes, Michelle Humes Real Estate. GAMLS
- $749,0004 bd4 ba3.3k sqft137 Kenmare Row, Tyrone, GA 30290ActiveMLS ID #10734811, Kimberly Peacock, Southern Real Estate Properties. GAMLS
- $799,0005 bd4 ba3.4k sqft100 W Wind Ct, Tyrone, GA 30290ActiveMLS ID #10867800, Denise M Clements, Keller Williams Realty Atl. Partners. GAMLS
- $625,0004 bd3 ba2.9k sqft330 Laurelwood Dr, Tyrone, GA 30290ActiveMLS ID #10849280, Vanessa Chaidez, BHHS Georgia Properties. GAMLS
- $514,9004 bd3 ba2.6k sqft175 Chimney Spgs, Tyrone, GA 30290ActiveMLS ID #10856636, Denise M Clements, Keller Williams Realty Atl. Partners. GAMLS
- $584,9004 bd4 ba2.8k sqft200 Chaparral Trce, Tyrone, GA 30290ActiveMLS ID #10844211, Allison Elliott, Real Broker, LLC. GAMLS
- $579,0004 bd3 ba2.5k sqft140 Farr Lake Dr, Tyrone, GA 30290ActiveMLS ID #10830847, Valerie Howard, BHHS Georgia Properties. GAMLS
- $564,9004 bd4 ba3.7k sqft102 Westmont Way, Tyrone, GA 30290ActiveMLS ID #10868065, Michael Tally, Tally Real Estate Group LLC. GAMLS
- $520,0004 bd3 ba3.2k sqft120 Rosses Pt, Tyrone, GA 30290ActiveMLS ID #10846150, Stephanie Moore, Keller Williams Realty Atl. Partners. GAMLS
- $789,9004 bd3 ba3.2k sqft314 Grovewood Ln, Peachtree City, GA 30269ActiveMLS ID #10819306, Whitney Richardson, Full House Realty. GAMLS
- $519,9004 bd3 ba2.9k sqft300 Weeping Willow Way, Tyrone, GA 30290ActiveMLS ID #10842216, Mark Darby, Darby Real Estate. GAMLS
- $485,0003 bd3 ba2.4k sqft285 Pendleton Trl, Tyrone, GA 30290ActiveMLS ID #10847239, The Glennie Group Inc, Keller Williams Realty Atl. Partners. GAMLS
- $700,0006 bd4 ba3.1k sqft820 Spooner Rdg, Peachtree City, GA 30269ActiveMLS ID #10843818, Kali Bhargave, Keller Williams Realty Atl. Partners. GAMLS
- $680,0004 bd3 ba2.9k sqft156 Westberry St, Peachtree City, GA 30269ActiveMLS ID #10856151, Krista Morin, Keller Williams Realty Atl. Partners. GAMLS
- $529,9004 bd4 ba3.3k sqft119 Village Green Cir, Tyrone, GA 30290ActiveMLS ID #10839854, William Carpenter IV, Favored Realty Partners. GAMLS
- $650,0004 bd3 ba2.6k sqft505 Barstone Pl, Peachtree City, GA 30269ActiveMLS ID #10843950, Kavita McInroe, BHHS Georgia Properties. GAMLS
