Skip main navigation
Off market
Street View
  • $498,600

    112 Tundra Trl, Swansboro, NC 28584

    5beds
    3,063sqft
    SingleFamily
    Built in 2021
    0.32 Acres Lot
    $498,600 Zestimate®
    $163/sqft
    $2,932 Estimated rent

    Home value

    $498,600

    $474,000 - $524,000

    $2,932/mo

    Zestimate® history
    Loading
    Loading...

    Owner options

    List your home for rent

    $2,932/mo

    Rent Zestimate®

    Find your next renter with Zillow Rental Manager. Plus, with online applications, you can quickly screen prospective tenants – for free.

    Learn more

    $2,932/mo

    Rent Zestimate®

    Refinance and save

    $3,010/mo

    Est. payment

    Refinancing to a lower rate could help reduce your monthly payments and save thousands over the life of the loan.

    See today's rates

    $3,010/mo

    Est. payment

    Explore your selling options

    Work with a Zillow partner agent

    Leverage their expertise and Zillow's premium Showcase listings to get your home seen by more buyers.

    Get started

    List with your own agent

    Get your home in front of millions of buyers by listing it on Zillow.

    Learn how to do it

    Sell it yourself

    Take full control of how buyers see your home on Zillow by listing For Sale by Owner (FSBO).

    List your home

    What's special

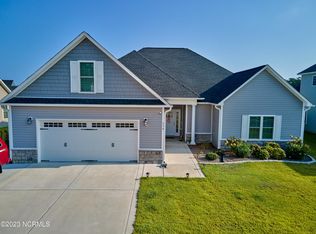
    Welcome to the Laura E floor plan with front porch! This 5 bedroom, 4 bathroom masterpiece has a tremendous amount of space, including formal dining room, as well as a large sitting room just off the upstairs master bedroom. The exterior of the home is quite charming with landscaping including sod in the front yard. The foyer makes a great impression upon entering the home. As you enter the home, you will discover the formal dining room making this the perfect room for entertaining and enjoying company. The kitchen is equipped with stainless steel appliances such as smooth-top range, microwave hood and dishwasher. Also included are beautiful counter tops, an island, stainless steel sink and single lever pull out chrome faucet. This home features a very spacious family room with fireplace, large back patio and best of all a 1st floor bedroom! This perk is hard to find! The upstairs master suite features a decorative trey ceiling, huge walk-in closet, ceiling fan, and is connected to the master bathroom. This bathroom has cultured marble counters, tub and separate walk-in shower! Upstairs features 3 bedrooms, one of them is the Master Bedroom with connected bathroom! All rooms feature walk-in closets and are pre-wired for cable, as well as ceiling fans. A 2 car garage completes this beautiful, one-of-a-kind home! Located in the heart of Swansboro within a short distance to the beautiful and world-renowned Hammocks Beach State Park. Close to shopping, bases, dining and of course the beach! You cannot go wrong with this home in this ideal location. Proximity to schools and a peaceful community add to the charm of this area. Note: Floor plan renderings and similar home photos in listing are solely representational. Design standard features, measurements, elevations, etc. may vary in the final construction and per location. Call to verify.

    This property is off market, which means it's not currently listed for sale or rent on Zillow. This may be different from what's available on other websites or public sources.

    Facts & features

    Interior

    Bedrooms & bathrooms
    • Bedrooms: 5
    • Bathrooms: 5
    • Full bathrooms: 4
    • 1/2 bathrooms: 1
    Heating
    • Other
    Cooling
    • Central
    Interior area
    • Total interior livable area: 3,063 sqft

    Property

    Features
    • Exterior features: Other
    Lot
    • Size: 0.32 Acres
    Details
    • Parcel number: 168563

    Construction

    Type & style
    • Home type: SingleFamily
    Materials
    • Other
    Condition
    • Year built: 2021

    Community & HOA

    Location
    • Region: Swansboro

    Financial & listing details

    • Price per square foot: $163/sqft
    • Tax assessed value: $336,537
    • Annual tax amount: $3,382

    Price history

    DateEventPrice
    3/28/2022Sold$382,000$125/sqft
    Source: Hive MLS #100260984 Report a problem
    11/23/2021Pending sale$382,000$125/sqft
    Source: Hive MLS #100260984 Report a problem
    10/14/2021Price change$382,000+12.7%$125/sqft
    Source: Hive MLS #100260984 Report a problem
    3/17/2021Pending sale$339,000$111/sqft
    Source: Hive MLS #100260984 Report a problem
    3/12/2021Listed for sale$339,000$111/sqft
    Source: Hive MLS #100260984 Report a problem

    Public tax history

    YearProperty taxesTax assessment
    2025$3,382 $336,537
    2024$3,382 +0%$336,537
    2023$3,381 +53.4%$336,537
    2022$2,204 +381%$336,537 +417.7%
    2021$458 $65,000
    Find assessor info on the county website

    Neighborhood: 28584

    Nearby schools

    GreatSchools rating
    Get a cash offer in 3 minutes
    Find out how much your home could sell for in as little as 3 minutes with a no-obligation cash offer.
    Estimated market value
    $498,600
    Get a cash offer in 3 minutes
    Find out how much your home could sell for in as little as 3 minutes with a no-obligation cash offer.
    Estimated market value
    $498,600