A Home Where Comfort Meets Luxury Welcome to this thoughtfully designed 5-bedroom, 3.5-bath home where every detail has been crafted to enhance both everyday living and special moments. The heart of the home is the stunning chef's kitchen, complete with a grand island, designer tile backsplash, premium gas range, and abundant cabinetry. It opens seamlessly to the living and dining areas, where a shiplap fireplace and custom wood-accent walls with built-ins add warmth and character—perfect for both intimate evenings and lively gatherings. The first-floor primary suite offers the ease and comfort of main-level living, while a private office nook and two flexible rooms off the main foyer, provide endless options for work, dining, or hobbies. Thoughtful touches like a well-planned drop zone with cubbies, hooks, and extra storage add both convenience and charm. Upstairs, the spacious secondary bedrooms provide plenty of room for guests or creative pursuits, each designed to feel inviting and versatile. Step outside to enjoy a landscaped backyard designed for connection and relaxation—featuring a cozy outdoor fireplace, full irrigation system, custom pet-friendly fencing, and a welcoming front porch that feels made for quiet mornings or evening conversations. The oversized garage with epoxy flooring completes the picture. This home blends style, function, and comfort in a way that feels both refined and inviting—a true retreat ready to be enjoyed. Less than 1 mile from the newly opened Fuji Film campus!
Sold for $915,000
$915,000
112 Tupelo Grove Ln, Holly Springs, NC 27540
5beds
3,639sqft
Single Family Residence, Residential
Built in 2021
0.28 Acres Lot
$912,400 Zestimate®
$251/sqft
$3,601 Estimated rent
Home value
$912,400
$867,000 - $958,000
$3,601/mo
Zestimate® history
Owner options
List your home for rent
$3,601/mo
Rent Zestimate®
Find your next renter with Zillow Rental Manager. Plus, with online applications, you can quickly screen prospective tenants – for free.
$3,601/mo
Rent Zestimate®
Refinance and save
$5,478/mo
Est. payment
Refinancing to a lower rate could help reduce your monthly payments and save thousands over the life of the loan.
$5,478/mo
Est. payment
Explore your selling options
Work with a Zillow partner agent
Leverage their expertise and Zillow's premium Showcase listings to get your home seen by more buyers.
Get startedList with your own agent
Get your home in front of millions of buyers by listing it on Zillow.
Learn how to do itSell it yourself
Take full control of how buyers see your home on Zillow by listing For Sale by Owner (FSBO).
List your homeWhat's special
Zillow last checked:
Listing updated:
Listed by:
Tom Lambert 919-306-4431,
DASH Carolina
Bought with:
Maya Galletta, 258921
RE/MAX United
Source: Doorify MLS,MLS#: 10121048
Facts & features
Interior
Bedrooms & bathrooms
- Bedrooms: 5
- Bathrooms: 4
- Full bathrooms: 3
- 1/2 bathrooms: 1
Heating
- Fireplace(s), Forced Air, Natural Gas
Cooling
- Ceiling Fan(s), Central Air, Dual, Zoned
Appliances
- Included: Dishwasher, Disposal, Gas Cooktop, Ice Maker, Microwave, Range Hood, Refrigerator, Self Cleaning Oven, Oven
- Laundry: Main Level
Features
- Bathtub/Shower Combination, Ceiling Fan(s), Kitchen Island, Separate Shower, Smooth Ceilings, Soaking Tub, Tray Ceiling(s), Walk-In Closet(s), Walk-In Shower
- Flooring: Carpet, Laminate, Tile
- Windows: Insulated Windows
- Has fireplace: Yes
- Fireplace features: Living Room
Interior area
- Total structure area: 3,639
- Total interior livable area: 3,639 sqft
- Finished area above ground: 3,639
- Finished area below ground: 0
Property
Parking
- Total spaces: 4
- Parking features: Attached, Concrete, Driveway, Garage, Garage Door Opener, Garage Faces Front
- Attached garage spaces: 2
- Uncovered spaces: 2
Features
- Levels: Two
- Stories: 2
- Patio & porch: Covered, Front Porch, Rear Porch
- Exterior features: Fenced Yard, Rain Gutters
- Pool features: Community
- Fencing: Back Yard
- Has view: Yes
Lot
- Size: 0.28 Acres
Details
- Parcel number: 0639413668
- Special conditions: Standard
Construction
Type & style
- Home type: SingleFamily
- Architectural style: Transitional
- Property subtype: Single Family Residence, Residential
Materials
- Fiber Cement, Masonite, Stone Veneer
- Foundation: Slab
- Roof: Shingle
Condition
- New construction: No
- Year built: 2021
Utilities & green energy
- Sewer: Public Sewer
- Water: Public
- Utilities for property: Cable Available, Natural Gas Available
Community & HOA
Community
- Features: Playground, Pool, Sidewalks
- Subdivision: Trinity Creek
HOA
- Has HOA: Yes
- Amenities included: Clubhouse, Dog Park, Playground, Pool
- Services included: Maintenance Grounds
- HOA fee: $75 monthly
Location
- Region: Holly Springs
Financial & listing details
- Price per square foot: $251/sqft
- Tax assessed value: $756,983
- Annual tax amount: $6,534
- Date on market: 9/12/2025
Price history
| Date | Event | Price |
|---|---|---|
| 3/20/2026 | Sold | $915,000-2.1%$251/sqft |
Source:  Doorify MLS #10121048 Report a problem Doorify MLS #10121048 Report a problem | ||
| 12/24/2025 | Pending sale | $935,000$257/sqft |
Source: Doorify MLS #10121048 Report a problem | ||
| 11/13/2025 | Listing removed | $935,000$257/sqft |
Source: Doorify MLS #10121048 Report a problem | ||
| 10/15/2025 | Price change | $935,000-1.5%$257/sqft |
Source: Doorify MLS #10121048 Report a problem | ||
| 9/24/2025 | Price change | $949,000-2.5%$261/sqft |
Source: Doorify MLS #10121048 Report a problem | ||
| 9/12/2025 | Listed for sale | $973,500+23.4%$268/sqft |
Source: Doorify MLS #10121048 Report a problem | ||
| 9/21/2023 | Sold | $789,000+1.2%$217/sqft |
Source: Doorify MLS #2526985 Report a problem | ||
| 8/20/2023 | Pending sale | $779,995$214/sqft |
Source: Doorify MLS #2526985 Report a problem | ||
| 8/15/2023 | Listed for sale | $779,995+28.9%$214/sqft |
Source: Doorify MLS #2526985 Report a problem | ||
| 12/20/2021 | Sold | $605,000$166/sqft |
Source: Public Record Report a problem | ||
Public tax history
| Year | Property taxes | Tax assessment |
|---|---|---|
| 2025 | $6,535 +0.4% | $756,983 |
| 2024 | $6,507 +15.9% | $756,983 +45.9% |
| 2023 | $5,616 +3.6% | $518,833 |
| 2022 | $5,422 +1692.9% | $518,833 +548.5% |
| 2021 | $302 | $80,000 |
Find assessor info on the county website
Neighborhood: 27540
Nearby homes
- $930,3005 bd4 ba3.6k sqft101 Sage Thrush Bnd, Holly Springs, NC 27540Off Market
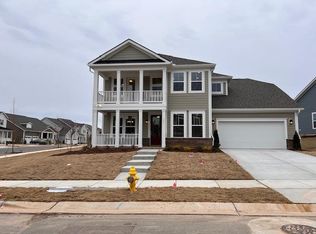
- $723,300-- bd2 ba2.1k sqft105 Sage Thrush Bnd, Holly Springs, NC 27540Off Market
- $874,900-- bd3 ba3.4k sqft120 Tupelo Grove Ln, Holly Springs, NC 27540Off Market
- $858,100-- bd3 ba3k sqft109 Sage Thrush Bnd, Holly Springs, NC 27540Off Market
- $1,050,0005 bd5 ba4k sqft117 Tupelo Grove Ln, Holly Springs, NC 27540Sold
- $922,700-- bd3 ba3.4k sqft113 Sage Thrush Bnd, Holly Springs, NC 27540Off Market
- $848,000-- bd3 ba3k sqft121 Tupelo Grove Ln, Holly Springs, NC 27540Off Market
- $832,400-- bd3 ba3.5k sqft104 Painted Bunting Way, Holly Springs, NC 27540Off Market
Nearby schools
GreatSchools rating
- 10/10Oakview ElementaryGrades: PK-5Distance: 1.3 mi
- 10/10Apex Friendship MiddleGrades: 6-8Distance: 3.7 mi
- 9/10Holly Springs HighGrades: 9-12Distance: 2.4 mi
Schools provided by the listing agent
- Elementary: Wake - Oakview
- Middle: Wake - Apex Friendship
- High: Wake - Felton Grove
Source: Doorify MLS. This data may not be complete. We recommend contacting the local school district to confirm school assignments for this home.
Get a cash offer in 3 minutes
Find out how much your home could sell for in as little as 3 minutes with a no-obligation cash offer.
Estimated market value
$912,400
Get a cash offer in 3 minutes
Find out how much your home could sell for in as little as 3 minutes with a no-obligation cash offer.
Estimated market value
$912,400
- North Carolina
- Wake County
- Holly Springs
- 27540
- 112 Tupelo Grove Ln
Nearby cities
Nearby neighborhoods
Nearby zip codes
Other Holly Springs Topics
