Skip main navigation
Sold for $630,000
  • $630,000

    112 Turner Ln, Templeton, MA 01468

    3beds
    2,270sqft
    Single Family Residence
    Built in 2021
    14.8 Acres Lot
    $709,200 Zestimate®
    $278/sqft
    $3,482 Estimated rent

    Home value

    $709,200

    $674,000 - $752,000

    $3,482/mo

    Zestimate® history
    Loading
    Loading...

    Owner options

    List your home for rent

    $3,482/mo

    Rent Zestimate®

    Find your next renter with Zillow Rental Manager. Plus, with online applications, you can quickly screen prospective tenants – for free.

    Learn more

    $3,482/mo

    Rent Zestimate®

    Refinance and save

    $4,027/mo

    Est. payment

    Refinancing to a lower rate could help reduce your monthly payments and save thousands over the life of the loan.

    See today's rates

    $4,027/mo

    Est. payment

    Explore your selling options

    Work with a Zillow partner agent

    Leverage their expertise and Zillow's premium Showcase listings to get your home seen by more buyers.

    Get started

    List with your own agent

    Get your home in front of millions of buyers by listing it on Zillow.

    Learn how to do it

    Sell it yourself

    Take full control of how buyers see your home on Zillow by listing For Sale by Owner (FSBO).

    List your home

    What's special

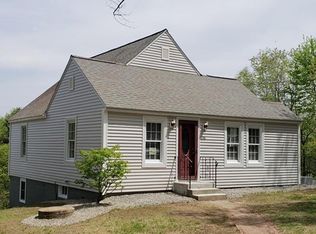
    Welcome home to this 2-year young Colonial on nearly 15 Acres. Walk into a wide open floor plan, ideal for entertaining, centered around a kitchen with white cabinets, stainless steel appliances and quartz countertops, with a dining area off of the kitchen leading out to a 12x12 deck, perfect for enjoying coffee or cocktails. Also on the first floor you will find a spacious living room and family room with vaulted ceilings, including a propane fireplace to cozy up by during the winter months. A half bath with laundry rounds out the first floor. Upstairs you will find a master bedroom with dual vanity master bath and walk in closet, two additional ample sized bedrooms connected by a Jack and Jill bathroom, as well as a home office. The unfinished basement has potential for expansion, or an extraordinary amount of storage or workshop options as it leads right out into the back yard. Two car garage, front porch, new systems and roof (2021) all make this a pristine home!

    Zillow last checked:

    Listing updated:

    Listed by:

    Samuel Gifford 781-307-0228,

    Churchill Properties 978-258-5211

    Bought with:

    Peter Edwards

    Hayden Rowe Properties

    Source: MLS PIN,MLS#: 73146241

    Facts & features

    Interior

    Bedrooms & bathrooms
    • Bedrooms: 3
    • Bathrooms: 3
    • Full bathrooms: 2
    • 1/2 bathrooms: 1
    • Main level bathrooms: 1
    Primary bedroom
    • Features: Walk-In Closet(s), Flooring - Wall to Wall Carpet, Lighting - Overhead, Closet - Double
    • Level: Second
    • Area: 208
    • Dimensions: 16 x 13
    Bedroom 2
    • Features: Walk-In Closet(s), Flooring - Wall to Wall Carpet, Attic Access, Lighting - Overhead
    • Level: Second
    • Area: 168
    • Dimensions: 14 x 12
    Bedroom 3
    • Features: Walk-In Closet(s), Flooring - Wall to Wall Carpet, Lighting - Overhead
    • Level: First
    • Area: 154
    • Dimensions: 14 x 11
    Primary bathroom
    • Features: Yes
    Bathroom 1
    • Features: Bathroom - Half, Flooring - Stone/Ceramic Tile, Dryer Hookup - Electric, Recessed Lighting, Washer Hookup, Lighting - Overhead
    • Level: Main,First
    • Area: 42
    • Dimensions: 6 x 7
    Bathroom 2
    • Features: Bathroom - Full, Bathroom - Double Vanity/Sink, Bathroom - Tiled With Tub & Shower, Flooring - Stone/Ceramic Tile, Double Vanity, Lighting - Overhead
    • Level: Second
    • Area: 45
    • Dimensions: 9 x 5
    Bathroom 3
    • Features: Bathroom - Full, Bathroom - Tiled With Shower Stall, Flooring - Stone/Ceramic Tile, Lighting - Overhead
    • Level: Second
    • Area: 72
    • Dimensions: 8 x 9
    Dining room
    • Features: Balcony / Deck, Lighting - Pendant, Flooring - Engineered Hardwood
    • Level: First
    • Area: 81
    • Dimensions: 9 x 9
    Family room
    • Features: Ceiling Fan(s), Vaulted Ceiling(s), Open Floorplan, Lighting - Overhead, Flooring - Engineered Hardwood
    • Level: First
    • Area: 225
    • Dimensions: 15 x 15
    Kitchen
    • Features: Dining Area, Pantry, Countertops - Stone/Granite/Solid, Kitchen Island, Open Floorplan, Recessed Lighting, Stainless Steel Appliances, Lighting - Pendant, Flooring - Engineered Hardwood
    • Level: Main,First
    • Area: 144
    • Dimensions: 16 x 9
    Living room
    • Features: Exterior Access, Open Floorplan, Recessed Lighting, Flooring - Engineered Hardwood
    • Level: First
    • Area: 462
    • Dimensions: 22 x 21
    Office
    • Features: Flooring - Wall to Wall Carpet, Lighting - Overhead
    • Level: Second
    • Area: 66
    • Dimensions: 6 x 11
    Heating
    • Forced Air, Propane
    Cooling
    • Central Air
    Appliances
    • Included: Water Heater, Range, Dishwasher, Microwave, Washer, Dryer
    Features
    • Lighting - Overhead, Home Office
    • Flooring: Tile, Carpet, Hardwood, Flooring - Wall to Wall Carpet
    • Basement: Full,Walk-Out Access,Concrete,Unfinished
    • Number of fireplaces: 1
    • Fireplace features: Family Room
    Interior area
    • Total structure area: 2,270
    • Total interior livable area: 2,270 sqft

    Property

    Parking
    • Total spaces: 6
    • Parking features: Attached, Garage Door Opener, Off Street, Paved
    • Attached garage spaces: 2
    • Uncovered spaces: 4
    Features
    • Patio & porch: Porch, Deck - Composite
    • Exterior features: Porch, Deck - Composite
    • Frontage length: 150.00
    Lot
    • Size: 14.80 Acres
    • Features: Wooded, Gentle Sloping
    Details
    • Parcel number: M_156970_922827,5122728
    • Zoning: 1010

    Construction

    Type & style
    • Home type: SingleFamily
    • Architectural style: Colonial
    • Property subtype: Single Family Residence
    Materials
    • Frame
    • Foundation: Concrete Perimeter
    • Roof: Shingle
    Condition
    • Year built: 2021

    Utilities & green energy

    • Electric: Circuit Breakers, 200+ Amp Service
    • Sewer: Private Sewer
    • Water: Private

    Community & neighborhood

    Location
    • Region: Templeton

    Other

    Other facts
    • Listing terms: Contract
    • Road surface type: Paved

    Price history

    DateEventPrice
    9/29/2023Sold$630,000+0.2%$278/sqft
    Source: MLS PIN #73146241 Report a problem
    8/15/2023Contingent$629,000$277/sqft
    Source: MLS PIN #73146241 Report a problem
    8/9/2023Listed for sale$629,000+20.4%$277/sqft
    Source: MLS PIN #73146241 Report a problem
    6/29/2021Sold$522,400$230/sqft
    Source: Public Record Report a problem

    Public tax history

    YearProperty taxesTax assessment
    2025$7,398 +1.6%$610,400 +5.7%
    2024$7,279 +6.9%$577,700 +9.6%
    2023$6,809 -0.6%$527,000 +17.2%
    2022$6,853 +559.6%$449,700 +597.2%
    2021$1,039 $64,500

    Find assessor info on the county website

    Neighborhood: 01468

    Nearby schools

    GreatSchools rating
    Schools provided by the listing agent
    • Elementary: Templeton
    • Middle: Narragansett
    • High: Narragansett

    Source: MLS PIN. This data may not be complete. We recommend contacting the local school district to confirm school assignments for this home.

    Get pre-qualified for a loan
    At Zillow Home Loans, we can pre-qualify you in as little as 5 minutes with no impact to your credit score.

    An equal housing lender. NMLS #10287.