CHARMING 3-BEDROOM RAISED RANCH ON A SECLUDED CUL-DE-SAC! Discover tranquility in this recently refreshed raised ranch, featuring a host of updates for modern living. The open floor plan, accentuated by vaulted ceilings and a fireplace in the living room, creates a welcoming atmosphere. All-new carpet and luxury vinyl plank flooring complement the fresh interior paint, while the removal of a wall between the kitchen and living room enhances the spacious feel. Granite counters in the kitchen, a new back sliding door, and updated bathrooms add contemporary elegance. The fenced backyard, backing up to expansive acreage, provides a private haven for outdoor activities. The main bedroom suite is a comforting retreat with its private bath and walk-in closet, and the large main-level laundry room adds convenience. The spacious unfinished basement, already stubbed for a bathroom, offers storage and potential for expansion. This residence blends the tranquility of rural living with city convenience, creating a unique and inviting lifestyle.
Sold
Price Unknown
112 Twin Cedar St, Tonganoxie, KS 66086
3beds
1,388sqft
Single Family Residence
Built in 2003
10,050 Square Feet Lot
$337,800 Zestimate®
$--/sqft
$1,826 Estimated rent
Home value
$337,800
$321,000 - $355,000
$1,826/mo
Zestimate® history
Owner options
List your home for rent
$1,826/mo
Rent Zestimate®
Find your next renter with Zillow Rental Manager. Plus, with online applications, you can quickly screen prospective tenants – for free.
$1,826/mo
Rent Zestimate®
Refinance and save
Refinancing to a lower rate could help reduce your monthly payments and save thousands over the life of the loan.
Explore your selling options
Work with a Zillow partner agent
Leverage their expertise and Zillow's premium Showcase listings to get your home seen by more buyers.
Get startedList with your own agent
Get your home in front of millions of buyers by listing it on Zillow.
Learn how to do itSell it yourself
Take full control of how buyers see your home on Zillow by listing For Sale by Owner (FSBO).
List your homeWhat's special
Expansive acreageOpen floor planWalk-in closetUpdated bathroomsFresh interior paintNew back sliding doorLarge main-level laundry room
Zillow last checked:
Listing updated:
Listed by:
Dan Lynch 913-481-6847,
Lynch Real Estate
Bought with:
Amber Bailey, SP00236506
KW KANSAS CITY METRO
Source: Heartland MLS as distributed by MLS GRID,MLS#: 2470685
Facts & features
Interior
Bedrooms & bathrooms
- Bedrooms: 3
- Bathrooms: 2
- Full bathrooms: 2
Primary bedroom
- Features: Carpet, Ceiling Fan(s), Walk-In Closet(s)
- Level: First
- Dimensions: 14 x 13
Bedroom 2
- Features: Carpet
- Level: First
- Dimensions: 14 x 12
Bedroom 3
- Features: Carpet, Ceiling Fan(s)
- Level: First
- Dimensions: 12 x 11
Primary bathroom
- Features: Luxury Vinyl, Shower Only
- Level: First
- Dimensions: 10 x 5
Bathroom 1
- Features: Luxury Vinyl, Shower Over Tub
- Level: First
- Dimensions: 10 x 6
Kitchen
- Features: Granite Counters, Luxury Vinyl
- Level: First
- Dimensions: 18 x 12
Laundry
- Features: Luxury Vinyl
- Level: First
- Dimensions: 12 x 6
Living room
- Features: Ceiling Fan(s), Fireplace, Luxury Vinyl
- Level: First
- Dimensions: 16 x 16
Heating
- Forced Air, Natural Gas
Cooling
- Attic Fan, Electric
Appliances
- Included: Dishwasher, Disposal, Microwave, Refrigerator, Built-In Electric Oven
- Laundry: Main Level
Features
- Ceiling Fan(s), Stained Cabinets, Vaulted Ceiling(s), Walk-In Closet(s)
- Flooring: Carpet, Luxury Vinyl
- Basement: Unfinished,Partial,Bath/Stubbed,Sump Pump
- Number of fireplaces: 1
- Fireplace features: Living Room
Interior area
- Total structure area: 1,388
- Total interior livable area: 1,388 sqft
- Finished area above ground: 1,388
- Finished area below ground: 0
Property
Parking
- Total spaces: 2
- Parking features: Attached, Garage Door Opener, Garage Faces Front
- Attached garage spaces: 2
Features
- Patio & porch: Deck, Porch
- Fencing: Metal
Lot
- Size: 10,050 Square Feet
- Dimensions: 75 x 134
- Features: City Lot, Cul-De-Sac
Details
- Parcel number: 1930504001024.000
Construction
Type & style
- Home type: SingleFamily
- Architectural style: Traditional
- Property subtype: Single Family Residence
Materials
- Frame, Stone Veneer
- Roof: Composition
Condition
- Year built: 2003
Utilities & green energy
- Sewer: Public Sewer
- Water: Public
Community & HOA
Community
- Subdivision: Tonganoxie
HOA
- Has HOA: No
Location
- Region: Tonganoxie
Financial & listing details
- Tax assessed value: $299,950
- Annual tax amount: $4,199
- Date on market: 2/16/2024
- Listing terms: Cash,Conventional,FHA,USDA Loan,VA Loan
- Ownership: Private
- Road surface type: Paved
Price history
| Date | Event | Price |
|---|---|---|
| 4/11/2024 | Sold | -- |
Source:  Heartland MLS as distributed by MLS GRID #2470685 Report a problem Heartland MLS as distributed by MLS GRID #2470685 Report a problem | ||
| 3/13/2024 | Pending sale | $299,950$216/sqft |
Source: Heartland MLS as distributed by MLS GRID #2470685 Report a problem | ||
| 3/5/2024 | Listed for sale | $299,950$216/sqft |
Source: Heartland MLS as distributed by MLS GRID #2470685 Report a problem | ||
| 2/19/2024 | Pending sale | $299,950$216/sqft |
Source: Heartland MLS as distributed by MLS GRID #2470685 Report a problem | ||
| 2/16/2024 | Listed for sale | $299,950+42.8%$216/sqft |
Source: Heartland MLS as distributed by MLS GRID #2470685 Report a problem | ||
| 9/3/2020 | Sold | -- |
Source: Heartland MLS as distributed by MLS GRID #45001_2231930 Report a problem | ||
| 8/1/2020 | Pending sale | $210,000$151/sqft |
Source: Platinum Realty LLC #2231930 Report a problem | ||
| 7/29/2020 | Price change | $210,000-3.7%$151/sqft |
Source: Platinum Realty LLC #2231930 Report a problem | ||
| 7/20/2020 | Listed for sale | $218,000$157/sqft |
Source: Platinum Realty LLC #2231930 Report a problem | ||
| 5/1/2003 | Sold | -- |
Source: Agent Provided Report a problem | ||
Public tax history
| Year | Property taxes | Tax assessment |
|---|---|---|
| 2025 | $4,804 +8.7% | $34,495 +8.4% |
| 2024 | $4,421 +5.3% | $31,810 +5.6% |
| 2023 | $4,199 +6.9% | $30,114 +12% |
| 2022 | $3,927 +7.8% | $26,887 +9.9% |
| 2021 | $3,645 +10.5% | $24,464 +10.7% |
| 2020 | $3,298 | $22,106 +11.5% |
| 2019 | -- | $19,826 |
| 2018 | -- | $19,826 +3.5% |
| 2017 | -- | $19,149 |
| 2016 | $2,824 | $19,149 +4.9% |
| 2015 | $2,824 +10.8% | $18,254 +2.8% |
| 2014 | $2,549 | $17,757 -7% |
| 2013 | -- | $19,090 |
| 2012 | -- | $19,090 |
| 2011 | -- | -- |
| 2010 | -- | $19,355 |
| 2009 | -- | $19,355 |
| 2008 | -- | $19,355 +1.9% |
| 2007 | -- | $18,998 +1.5% |
| 2006 | -- | $18,710 +6.8% |
| 2005 | -- | $17,514 +6.5% |
| 2004 | -- | $16,446 +460.7% |
| 2003 | -- | $2,933 |
Find assessor info on the county website
Neighborhood: 66086
Nearby homes
- $360,9003 bd3 ba1.7k sqft108 Twin Cedar St, Tonganoxie, KS 66086Off Market
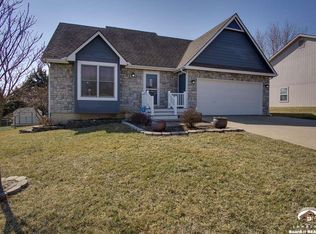
- $370,8004 bd3 ba2.1k sqft118 Twin Cedar St, Tonganoxie, KS 66086Off Market
- $363,5003 bd2 ba1.4k sqft106 Twin Cedar St, Tonganoxie, KS 66086Off Market
- $333,7004 bd3 ba1.5k sqft120 Twin Cedar St, Tonganoxie, KS 66086Off Market
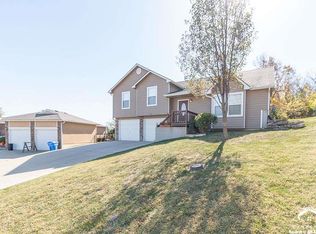
- $322,7004 bd3 ba1.5k sqft120 Twin Cedar Dr, Tonganoxie, KS 66086Off Market
- $378,8004 bd3 ba2.2k sqft113 Twin Cedar St, Tonganoxie, KS 66086Off Market
- $345,0004 bd3 ba1.4k sqft119 Twin Cedar St, Tonganoxie, KS 66086Off Market
- $358,5003 bd2 ba-- sqft107 Twin Cedar St, Tonganoxie, KS 66086Off Market
Nearby schools
GreatSchools rating
- 6/10Tonganoxie Elementary SchoolGrades: PK-5Distance: 1.7 mi
- 4/10Tonganoxie Middle SchoolGrades: 6-8Distance: 1.5 mi
- 6/10Tonganoxie High SchoolGrades: 9-12Distance: 0.5 mi
Schools provided by the listing agent
- Elementary: Tonganoxie
- Middle: Tonganoxie
- High: Tonganoxie
Source: Heartland MLS as distributed by MLS GRID. This data may not be complete. We recommend contacting the local school district to confirm school assignments for this home.
Sell for more on Zillow
Get a Zillow Showcase℠ listing at no additional cost and you could sell for .
$337,800
2% more
+$6,756
With Zillow Showcase(estimated)
$344,556
- Kansas
- Leavenworth County
- Tonganoxie
- 66086
- 112 Twin Cedar St
Nearby cities
Nearby zip codes
Other Tonganoxie Topics
