Skip main navigation
Closed
  • $909,000

    112 Twin Courts Dr, Weaverville, NC 28787

    4beds
    2,628sqft
    Single Family Residence
    Built in 2006
    0.57 Acres Lot
    $888,800 Zestimate®
    $346/sqft
    $3,215 Estimated rent

    Home value

    $888,800

    $818,000 - $969,000

    $3,215/mo

    Zestimate® history
    Loading
    Loading...

    Owner options

    List your home for rent

    $3,215/mo

    Rent Zestimate®

    Find your next renter with Zillow Rental Manager. Plus, with online applications, you can quickly screen prospective tenants – for free.

    Learn more

    $3,215/mo

    Rent Zestimate®

    Refinance and save

    $5,475/mo

    Est. payment

    Refinancing to a lower rate could help reduce your monthly payments and save thousands over the life of the loan.

    See today's rates

    $5,475/mo

    Est. payment

    Explore your selling options

    Work with a Zillow partner agent

    Leverage their expertise and Zillow's premium Showcase listings to get your home seen by more buyers.

    Get started

    List with your own agent

    Get your home in front of millions of buyers by listing it on Zillow.

    Learn how to do it

    Sell it yourself

    Take full control of how buyers see your home on Zillow by listing For Sale by Owner (FSBO).

    List your home

    What's special

    Stone fireplaceBeautifully renovated kitchenSoaring floor-to-ceiling windowsCozy see-through fireplaceHardwood floorsAdditional living spaceHome gym
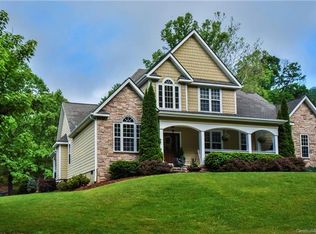
    Back-Ups welcome. RECENTLY REDUCED! Come home to a sanctuary of modern comfort and elegant style at this meticulously cared-for home, nestled on a quiet, non-through street. As you step inside, you'll be greeted by soaring, floor-to-ceiling windows that flood the open living space with natural light, creating an airy and uplifting atmosphere. Imagine crisp autumn evenings spent gathered around the cozy, see-through fireplace, creating memories to treasure. The beautifully renovated kitchen, with its large island, stainless steel appliances, glistening counters, and ample cabinets is a true dream. Hardwood floors grace the main level where the primary bedroom is located. Its bathroom has undergone stunning renovations. The fenced-in, park-like backyard, and spacious screened porch, offer a private, serene space for relaxation or play. And awaiting your vision is the expansive unfinished basement with 9' ceilings, which presents a blank canvas for a custom entertainment room, a home gym, additional living space and/or workshop. Plenty of storage space. The upstairs includes another sizable room which boasts a sitting area, stone fireplace, and walk-in closet and could be used as a family or bonus room, if not used as a second primary. A gorgeous, remodeled full bath and two other bedrooms exist upstairs as well. This beauty is located on a 1/2+ acre, gentle lot in the Reems Creek Golf Community, a desirable neighborhood with very low voluntary HOA dues! Membership is not required at the golf club 1/4 mile away, yet the public is invited, and magical sunsets can be seen. https://www.reemscreekgolf.com/. Make an appointment to visit this home soon; you'll be glad you did! A quick 6 minutes to quaint Main Street Weaverville with its local restaurants and shops. Just 15-20 minutes to downtown Asheville and all it has to offer.

    Zillow last checked:

    Listing updated:

    Listed by:

    Lorraine Silverman lsilverman@townandmountain.com,

    Town and Mountain Realty

    Bought with:

    Carol Marin

    Mosaic Community Lifestyle Realty

    Source: Canopy MLS as distributed by MLS GRID,MLS#: 4278895MLS Logo

    Facts & features

    Interior

    Bedrooms & bathrooms
    • Bedrooms: 4
    • Bathrooms: 4
    • Full bathrooms: 2
    • 1/2 bathrooms: 2
    • Main level bedrooms: 1
    Primary bedroom
    • Features: Ceiling Fan(s), En Suite Bathroom, Walk-In Closet(s)
    • Level: Main
    Bedroom s
    • Level: Upper
    Bedroom s
    • Level: Upper
    Bathroom half
    • Level: Main
    Bathroom half
    • Features: See Remarks
    • Level: Basement
    Bathroom full
    • Level: Main
    Other
    • Features: Ceiling Fan(s), Walk-In Closet(s)
    • Level: Upper
    Basement
    • Features: Storage
    • Level: Basement
    Breakfast
    • Level: Main
    Breakfast
    • Level: Main
    Dining room
    • Level: Main
    Dining room
    • Level: Main
    Other
    • Features: Built-in Features, Cathedral Ceiling(s), Ceiling Fan(s), Open Floorplan, Reception Area
    • Level: Main
    Kitchen
    • Features: Breakfast Bar, Built-in Features, Kitchen Island
    • Level: Main
    Laundry
    • Features: Built-in Features
    • Level: Upper
    Heating
    • Forced Air, Natural Gas, Zoned
    Cooling
    • Ceiling Fan(s), Heat Pump, Zoned
    Appliances
    • Included: Dishwasher, Disposal, Filtration System, Gas Oven, Gas Range, Gas Water Heater, Microwave, Refrigerator with Ice Maker, Washer/Dryer
    • Laundry: Inside, Laundry Room, Upper Level
    Features
    • Kitchen Island, Open Floorplan, Storage, Walk-In Closet(s)
    • Flooring: Tile, Vinyl, Wood
    • Doors: Insulated Door(s)
    • Windows: Insulated Windows, Window Treatments
    • Basement: Bath/Stubbed,Daylight,Exterior Entry,Full,Interior Entry,Storage Space,Walk-Out Access,Walk-Up Access
    • Fireplace features: Family Room, Gas Log, Primary Bedroom, See Through
    Interior area
    • Total structure area: 2,628
    • Total interior livable area: 2,628 sqft
    • Finished area above ground: 2,628
    • Finished area below ground: 0

    Property

    Parking
    • Total spaces: 2
    • Parking features: Driveway, Attached Garage, Garage Door Opener, Garage Faces Side, Garage on Main Level
    • Attached garage spaces: 2
    • Has uncovered spaces: Yes
    Accessibility
    • Accessibility features: Bath Grab Bars, Bath Raised Toilet
    Features
    • Levels: Two
    • Stories: 2
    • Patio & porch: Covered, Deck, Front Porch, Rear Porch, Screened
    • Pool features: Community
    • Fencing: Back Yard,Fenced,Full
    • Waterfront features: Creek/Stream
    Lot
    • Size: 0.57 Acres
    • Features: Green Area, Level, Private, Wooded
    Details
    • Parcel number: 975258278000000
    • Zoning: R-2
    • Special conditions: Standard
    • Other equipment: Generator

    Construction

    Type & style
    • Home type: SingleFamily
    • Property subtype: Single Family Residence
    Materials
    • Cedar Shake, Fiber Cement, Stone
    Condition
    • New construction: No
    • Year built: 2006

    Utilities & green energy

    • Sewer: Public Sewer
    • Water: City
    • Utilities for property: Cable Available, Underground Power Lines

    Community & HOA

    Community
    • Features: Clubhouse, Golf, Putting Green, Sport Court, Street Lights
    • Security: Carbon Monoxide Detector(s), Radon Mitigation System, Security System, Smoke Detector(s)
    • Subdivision: Reems Creek Golf Community
    HOA
    • Has HOA: Yes
    • HOA fee: $125 annually
    • HOA name: Reems Creek Golf Community HOA
    Location
    • Region: Weaverville
    • Elevation: 2000 Feet

    Financial & listing details

    • Price per square foot: $346/sqft
    • Tax assessed value: $595,300
    • Annual tax amount: $5,516
    • Date on market: 8/1/2025
    • Cumulative days on market: 68 days
    • Listing terms: Cash,Conventional
    • Road surface type: Asphalt, Paved

    Price history

    DateEventPrice
    11/24/2025Sold$909,000-2.8%$346/sqft
    Source: Canopy MLS as distributed by MLS GRID #4278895 Report a problem
    10/2/2025Price change$935,000-4.1%$356/sqft
    Source: Canopy MLS as distributed by MLS GRID #4278895 Report a problem
    9/11/2025Price change$975,000-0.9%$371/sqft
    Source: Canopy MLS as distributed by MLS GRID #4278895 Report a problem
    8/21/2025Price change$984,000-1.1%$374/sqft
    Source: Canopy MLS as distributed by MLS GRID #4278895 Report a problem
    8/1/2025Listed for sale$995,000+70.1%$379/sqft
    Source: Canopy MLS as distributed by MLS GRID #4278895 Report a problem
    11/5/2020Sold$585,000-2.3%$223/sqft
    Source: Canopy MLS as distributed by MLS GRID #3660721 Report a problem
    9/27/2020Pending sale$599,000$228/sqft
    Source: Beverly-Hanks North Asheville #3660721 Report a problem
    9/9/2020Listed for sale$599,000+31.1%$228/sqft
    Source: Beverly-Hanks North Asheville #3660721 Report a problem
    5/16/2006Sold$457,000+988.1%$174/sqft
    Source: Public Record Report a problem
    9/13/2004Sold$42,000$16/sqft
    Source: Public Record Report a problem

    Public tax history

    YearProperty taxesTax assessment
    2025$5,516 +6.8%$595,300
    2024$5,165 +2.3%$595,300
    2023$5,048 +1.2%$595,300
    2022$4,989 +2.4%$595,300 +2.4%
    2021$4,873 +32.5%$581,500 +43.8%
    2020$3,677 +71.8%$404,500
    2019$2,140 $404,500
    2018$2,140 $404,500 +2.1%
    2017$2,140 -1.9%$396,000
    2016$2,180 -8.8%$396,000
    2015$2,392 $396,000
    2014$2,392 $396,000 +15.2%
    2013-- $343,800 -16%
    2012-- $409,300
    2011-- $409,300 +1.8%
    2010-- $402,100
    2009-- $402,100 +7.1%
    2007-- $375,400
    Find assessor info on the county website

    Neighborhood: 28787

    Nearby schools

    GreatSchools rating
    Schools provided by the listing agent
    • Elementary: Weaverville/N. Windy Ridge
    • Middle: North Buncombe
    • High: North Buncombe

    Source: Canopy MLS as distributed by MLS GRID. This data may not be complete. We recommend contacting the local school district to confirm school assignments for this home.

    Get a cash offer in 3 minutes
    Find out how much your home could sell for in as little as 3 minutes with a no-obligation cash offer.
    Estimated market value
    $888,800
    Get a cash offer in 3 minutes
    Find out how much your home could sell for in as little as 3 minutes with a no-obligation cash offer.
    Estimated market value
    $888,800