Check! Check! Check! This home offers it all. Spacious, open living. Updated kitchen w/newer appliances, including a gas stove & an awesome butcher block island/breakfast bar. Picturesque dining area w/lake views from the dinner table or the adjacent, newly painted deck, enhanced w/solar lighting. New flooring throughout. Upper level offers 3 sizeable bedrooms & 1.5 baths. The literally just finished, remodeled walk out lower level offers a fantastic entertaining area. The 2 focal point walls exude a cozy feel coupled w/a beautiful brick fireplace. Additional bathroom and access to an exterior haven featuring a covered patio & firepit are extra conveniences. Lake use w/no HOA fee. Two car garage w/newer garage openers boasting Wi-Fi capability, plenty of additional space, & utility door. Roof 2020. HVAC/WH 2019. Invisible fence/collars stay! Shed too! Wolf Branch School District. Convenient to hospitals, shopping, interstates, SAFB & St Louis. Will pass occupancy. Ready for move in!
Closed
Listed by: Keller Williams Marquee • Julie J Jones-Kloeckner • Contact: 314-258-1296
Bought with: Coldwell Banker Brown Realtors
$285,000
112 Twin Lake Dr, Swansea, IL 62226
3beds
1,886sqft
Single Family Residence
Built in 1973
0.32 Acres Lot
$305,200 Zestimate®
$151/sqft
$2,135 Estimated rent
Home value
$305,200
$290,000 - $320,000
$2,135/mo
Zestimate® history
Owner options
List your home for rent
$2,135/mo
Rent Zestimate®
Find your next renter with Zillow Rental Manager. Plus, with online applications, you can quickly screen prospective tenants – for free.
$2,135/mo
Rent Zestimate®
Refinance and save
$1,661/mo
Est. payment
Refinancing to a lower rate could help reduce your monthly payments and save thousands over the life of the loan.
$1,661/mo
Est. payment
Explore your selling options
Work with a Zillow partner agent
Leverage their expertise and Zillow's premium Showcase listings to get your home seen by more buyers.
Get startedList with your own agent
Get your home in front of millions of buyers by listing it on Zillow.
Learn how to do itSell it yourself
Take full control of how buyers see your home on Zillow by listing For Sale by Owner (FSBO).
List your homeWhat's special
Lake useSt louisAdditional bathroomInvisible fenceAwesome butcher block islandLake viewsSolar lighting
Zillow last checked:
Listing updated:
Listed by:
Julie J Jones-Kloeckner 314-258-1296,
Keller Williams Marquee
Bought with:
Ashley N Barud, 475166742
Coldwell Banker Brown Realtors
Source: MARIS,MLS#: 24021793 Originating MLS: Southwestern Illinois Board of REALTORS
Originating MLS: Southwestern Illinois Board of REALTORSFacts & features
Interior
Bedrooms & bathrooms
- Bedrooms: 3
- Bathrooms: 3
- Full bathrooms: 2
- 1/2 bathrooms: 1
Primary bedroom
- Features: Floor Covering: Carpeting
- Level: Upper
Primary bathroom
- Features: Floor Covering: Ceramic Tile
- Level: Upper
Bathroom
- Features: Floor Covering: Ceramic Tile
- Level: Upper
Bathroom
- Features: Floor Covering: Laminate
- Level: Lower
Other
- Features: Floor Covering: Carpeting
- Level: Upper
Other
- Features: Floor Covering: Carpeting
- Level: Upper
Dining room
- Features: Floor Covering: Luxury Vinyl Plank
- Level: Upper
Family room
- Features: Floor Covering: Luxury Vinyl Plank
- Level: Lower
Kitchen
- Features: Floor Covering: Luxury Vinyl Plank
- Level: Upper
Living room
- Features: Floor Covering: Luxury Vinyl Plank
- Level: Upper
Heating
- Forced Air, Natural Gas
Cooling
- Central Air, Electric
Appliances
- Included: Gas Water Heater, Dishwasher, Microwave, Gas Range, Gas Oven, Refrigerator
Features
- Breakfast Bar, Solid Surface Countertop(s), Open Floorplan, Kitchen/Dining Room Combo
- Flooring: Carpet
- Doors: Panel Door(s), Sliding Doors
- Basement: Walk-Out Access
- Number of fireplaces: 1
- Fireplace features: Family Room, Recreation Room, Gas Starter
Interior area
- Total structure area: 1,886
- Total interior livable area: 1,886 sqft
- Finished area above ground: 1,222
- Finished area below ground: 624
Property
Parking
- Total spaces: 2
- Parking features: Attached, Garage, Garage Door Opener, Off Street
- Attached garage spaces: 2
Features
- Levels: Two,Multi/Split
- Patio & porch: Deck, Patio
- Has view: Yes
- On waterfront: Yes
- Waterfront features: Waterfront
Lot
- Size: 0.32 Acres
- Dimensions: 81 x 92 IRR
- Features: Views, Waterfront
Details
- Additional structures: Shed(s)
- Parcel number: 0804.0403033
- Special conditions: Standard
Construction
Type & style
- Home type: SingleFamily
- Architectural style: Split Foyer,Traditional
- Property subtype: Single Family Residence
Materials
- Brick
Condition
- Year built: 1973
Utilities & green energy
- Sewer: Public Sewer
- Water: Public
Community & HOA
Community
- Subdivision: Meadowlake Acres
Location
- Region: Swansea
Financial & listing details
- Price per square foot: $151/sqft
- Tax assessed value: $66,124
- Annual tax amount: $3,910
- Date on market: 5/8/2024
- Cumulative days on market: 34 days
- Listing terms: Cash,Conventional,FHA,VA Loan
- Ownership: Private
- Road surface type: Concrete
Price history
| Date | Event | Price |
|---|---|---|
| 6/11/2024 | Sold | $285,000+1.8%$151/sqft |
Source:  MARIS #24021793 Report a problem MARIS #24021793 Report a problem | ||
| 5/13/2024 | Contingent | $279,900$148/sqft |
Source: MARIS #24021793 Report a problem | ||
| 5/9/2024 | Listed for sale | $279,900+59.9%$148/sqft |
Source: MARIS #24021793 Report a problem | ||
| 6/15/2020 | Sold | $175,000+4.2%$93/sqft |
Source: MARIS #20025456 Report a problem | ||
| 4/28/2020 | Pending sale | $168,000$89/sqft |
Source: Berkshire Hathaway HomeServices Elite Properties #20025456 Report a problem | ||
| 4/23/2020 | Listed for sale | $168,000$89/sqft |
Source: Berkshire Hathaway Homeservice #20025456 Report a problem | ||
Public tax history
| Year | Property taxes | Tax assessment |
|---|---|---|
| 2024 | $4,833 +14.5% | $66,124 +14% |
| 2023 | $4,219 +7.9% | $57,994 +9.8% |
| 2022 | $3,910 +2.8% | $52,818 +4.3% |
| 2021 | $3,803 +3.3% | $50,650 +4.1% |
| 2020 | $3,682 +3.7% | $48,632 +3.6% |
| 2019 | $3,551 +2.9% | $46,923 +2.6% |
| 2018 | $3,450 +2.2% | $45,725 +2.7% |
| 2017 | $3,377 | $44,508 +3.6% |
| 2016 | $3,377 +9.9% | $42,974 +2% |
| 2014 | $3,074 -2% | $42,129 |
| 2013 | $3,137 | $42,129 -2.1% |
| 2012 | -- | $43,011 -4.1% |
| 2011 | -- | $44,854 -7% |
| 2010 | -- | $48,231 -1.4% |
| 2009 | -- | $48,940 |
| 2008 | -- | $48,940 +10.8% |
| 2006 | -- | $44,186 +5.7% |
| 2005 | $2,825 +5% | $41,784 +6.9% |
| 2004 | $2,691 | $39,087 +7.7% |
| 2003 | -- | $36,279 +5.6% |
| 2002 | -- | $34,368 +4.9% |
| 2001 | -- | $32,775 +1% |
| 2000 | -- | $32,457 |
Find assessor info on the county website
Neighborhood: 62226
Nearby homes
- $195,000-- bd-- ba1.2k sqft108 Twin Lake Dr, Swansea, IL 62226Off Market
- $153,200-- bd-- ba690 sqft11 Twin Lake Ct, Swansea, IL 62226Off Market
- $246,800-- bd-- ba648 sqft116 Twin Lake Dr, Swansea, IL 62226Off Market
- $282,7003 bd2 ba2.5k sqft525 Leawood Dr, Swansea, IL 62226Off Market
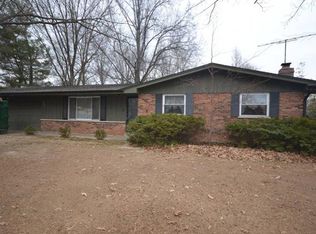
- $12,233-- bd-- ba-- sqft525 Leawood Dr, Swansea, IL 62226Off Market
- $---- bd-- ba-- sqft525 Leawood Dr, Belleville, IL 62226Off Market
- $275,0003 bd3 ba2.4k sqft113 Twin Lake Dr, Swansea, IL 62226Sold
- $228,500-- bd-- ba1.5k sqft109 Twin Lake Dr, Swansea, IL 62226Off Market
Nearby schools
GreatSchools rating
- 9/10Wolf Branch Elementary SchoolGrades: PK-4Distance: 0.1 mi
- 8/10Wolf Branch Middle SchoolGrades: 5-8Distance: 0.4 mi
- 4/10Belleville High School-EastGrades: 9-12Distance: 3.5 mi
Schools provided by the listing agent
- Elementary: Wolf Branch Dist 113
- Middle: Wolf Branch Dist 113
- High: Belleville High School-East
Source: MARIS. This data may not be complete. We recommend contacting the local school district to confirm school assignments for this home.
Get a cash offer in 3 minutes
Find out how much your home could sell for in as little as 3 minutes with a no-obligation cash offer.
Estimated market value
$305,200
Get a cash offer in 3 minutes
Find out how much your home could sell for in as little as 3 minutes with a no-obligation cash offer.
Estimated market value
$305,200
- Illinois
- Saint Clair County
- Swansea
- 62226
- 112 Twin Lake Dr
Nearby cities
Nearby zip codes
Other Swansea Topics
