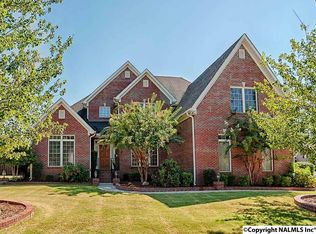
Stunning tree-lined lot, oversized 3 car garage & exceptional outdoor living make this beautifully appointed home one of a kind! A dramatic 2 story entryway welcomes w/ exquisite millwork & gleaming hardwood floors, opening to a soaring great room w/ fireplace. The inviting hearth room features an additional cozy fireplace just off the well-appointed eat-in kitchen w/ double ovens & breakfast bar. Retreat to the spacious primary suite w/ a private sitting room & double tray ceiling. Upstairs, generous guest suites, a well-equipped guest bath & an incredible bonus room offer space for game room or home theater. Huge Walk In Attic! Outside, enjoy a stunning screened porch & expansive patio!
Sold for $520,000
$520,000
112 Two Horse Trl, Harvest, AL 35749
4beds
3,110sqft
Single Family Residence
Built in 2006
0.46 Acres Lot
$520,100 Zestimate®
$167/sqft
$2,569 Estimated rent
Home value
$520,100
$494,000 - $546,000
$2,569/mo
Zestimate® history
Owner options
List your home for rent
$2,569/mo
Rent Zestimate®
Find your next renter with Zillow Rental Manager. Plus, with online applications, you can quickly screen prospective tenants – for free.
$2,569/mo
Rent Zestimate®
Refinance and save
$3,846/mo
Est. payment
Refinancing to a lower rate could help reduce your monthly payments and save thousands over the life of the loan.
$3,846/mo
Est. payment
Explore your selling options
Work with a Zillow partner agent
Leverage their expertise and Zillow's premium Showcase listings to get your home seen by more buyers.
Get startedList with your own agent
Get your home in front of millions of buyers by listing it on Zillow.
Learn how to do itSell it yourself
Take full control of how buyers see your home on Zillow by listing For Sale by Owner (FSBO).
List your homeWhat's special
Generous guest suitesStunning screened porchExquisite millworkWell-equipped guest bathTree-lined lotExpansive patioExceptional outdoor living
Zillow last checked:
Listing updated:
Listed by:
Kelsey Zwack Pizzato 256-656-6098,
Keller Williams Horizon
Bought with:
Chase Spitzer, 143402
Legend Realty Madison, LLC
Source: ValleyMLS,MLS#: 21928726
Facts & features
Interior
Bedrooms & bathrooms
- Bedrooms: 4
- Bathrooms: 3
- Full bathrooms: 2
- 1/2 bathrooms: 1
Rooms
- Room types: Master Bedroom, Living Room, Bedroom 2, Dining Room, Bedroom 3, Kitchen, Bedroom 4, Breakfast, Recreation Room, Bonus Room, Office/Study, Hearth/Keeping Room, Laundry, Bathroom 2, Master Bathroom, Bath:Guest1/2
Primary bedroom
- Features: 10’ + Ceiling, Ceiling Fan(s), Crown Molding, Recessed Lighting, Sitting Area, Smooth Ceiling, Tray Ceiling(s), Wood Floor
- Level: First
- Area: 340
- Dimensions: 20 x 17
Bedroom 2
- Features: Ceiling Fan(s), Carpet, Smooth Ceiling
- Level: Second
- Area: 144
- Dimensions: 12 x 12
Bedroom 3
- Features: Ceiling Fan(s), Carpet, Smooth Ceiling
- Level: Second
- Area: 132
- Dimensions: 12 x 11
Bedroom 4
- Features: Ceiling Fan(s), Carpet, Smooth Ceiling
- Level: Second
- Area: 168
- Dimensions: 14 x 12
Primary bathroom
- Features: 9’ Ceiling, Double Vanity, Recessed Lighting, Smooth Ceiling, Tile, Vaulted Ceiling(s), Walk-In Closet(s)
- Level: First
- Area: 130
- Dimensions: 13 x 10
Bathroom 1
- Features: 9’ Ceiling, Double Vanity, Recessed Lighting, Smooth Ceiling, Tile, Vaulted Ceiling(s), Walk-In Closet(s)
- Level: First
- Area: 130
- Dimensions: 13 x 10
Bathroom 2
- Features: 9’ Ceiling, Crown Molding, Smooth Ceiling, Wood Floor
- Level: First
- Area: 30
- Dimensions: 6 x 5
Bathroom 3
- Features: Double Vanity, Smooth Ceiling, Tile
- Level: Second
- Area: 108
- Dimensions: 18 x 6
Dining room
- Features: 9’ Ceiling, Crown Molding, Smooth Ceiling, Wood Floor, Wainscoting
- Level: First
- Area: 168
- Dimensions: 14 x 12
Kitchen
- Features: 9’ Ceiling, Crown Molding, Granite Counters, Recessed Lighting, Smooth Ceiling, Wood Floor
- Level: First
- Area: 216
- Dimensions: 18 x 12
Living room
- Features: 10’ + Ceiling, Ceiling Fan(s), Crown Molding, Fireplace, Smooth Ceiling, Wood Floor
- Level: First
- Area: 304
- Dimensions: 19 x 16
Bonus room
- Features: Ceiling Fan(s), Carpet, Smooth Ceiling
- Level: Second
- Area: 266
- Dimensions: 19 x 14
Den
- Features: 9’ Ceiling, Ceiling Fan(s), Crown Molding, Fireplace, Smooth Ceiling, Wood Floor
- Level: First
- Area: 168
- Dimensions: 14 x 12
Laundry room
- Features: 9’ Ceiling, Smooth Ceiling, Tile
- Level: First
- Area: 42
- Dimensions: 7 x 6
Heating
- Central 2
Cooling
- Central 2
Appliances
- Included: Cooktop, Dishwasher, Disposal, Double Oven, Microwave
Features
- Basement: Crawl Space
- Number of fireplaces: 2
- Fireplace features: Gas Log, Two
Interior area
- Total interior livable area: 3,110 sqft
Property
Parking
- Parking features: Garage-Three Car, Garage-Attached, Garage Door Opener, Garage Faces Side
Features
- Levels: Two
- Stories: 2
- Patio & porch: Screened Porch
- Exterior features: Curb/Gutters, Sidewalk
Lot
- Size: 0.46 Acres
Details
- Parcel number: 0608270000048191
Construction
Type & style
- Home type: SingleFamily
- Property subtype: Single Family Residence
Condition
- New construction: No
- Year built: 2006
Details
- Builder name: KEN MCDANIEL HOMES INC
Utilities & green energy
- Sewer: Septic Tank
- Water: Public
Community & HOA
Community
- Features: Curbs, Tennis Court(s)
- Subdivision: Kelly Plantation
HOA
- Has HOA: Yes
- Amenities included: Clubhouse, Common Grounds, Pool, Tennis Court(s)
- Services included: Club House, Common Grounds, Community Pool (OA), Tennis
- HOA fee: $690 annually
- HOA name: Kelly Plantation
Location
- Region: Harvest
Financial & listing details
- Price per square foot: $167/sqft
- Tax assessed value: $504,600
- Annual tax amount: $1,770
- Date on market: 9/9/2026
Price history
| Date | Event | Price |
|---|---|---|
| 10/16/2026 | Sold | $520,000+0.5%$167/sqft |
Source:  ValleyMLS #21928726 Report a problem | ||
| 9/13/2026 | Pending sale | $517,500$166/sqft |
Source: ValleyMLS #21928726 Report a problem | ||
| 9/9/2026 | Listed for sale | $517,500+96.8%$166/sqft |
Source: ValleyMLS #21928726 Report a problem | ||
| 6/29/2006 | Sold | $263,000$85/sqft |
Source: Public Record Report a problem | ||
Public tax history
| Year | Property taxes | Tax assessment |
|---|---|---|
| 2025 | $1,770 +5.6% | $50,460 +5.4% |
| 2024 | $1,676 +5.1% | $47,880 +4.9% |
| 2023 | $1,595 +12.7% | $45,660 +12.1% |
| 2022 | $1,415 +9.3% | $40,740 +9.2% |
| 2021 | $1,295 +7.4% | $37,320 +7% |
| 2020 | $1,206 +3.4% | $34,880 +3.3% |
| 2019 | $1,165 | $33,780 +5.4% |
| 2018 | $1,165 +5.8% | $32,040 |
| 2017 | $1,102 | $32,040 |
| 2016 | $1,102 | $32,040 |
| 2015 | $1,102 -2.8% | $32,040 -2.7% |
| 2014 | $1,134 | $32,920 |
| 2013 | -- | $32,920 |
| 2012 | -- | $32,920 -6.9% |
| 2011 | -- | $35,360 |
Find assessor info on the county website
Neighborhood: 35749
Nearby homes
- $561,3004 bd4 ba3.9k sqft332 Cedar Trail Ln, Harvest, AL 35749Off Market
- $470,6004 bd3 ba2.8k sqft110 Two Horse Trl, Harvest, AL 35749Off Market
- $492,9004 bd3 ba3k sqft113 Two Horse Trl, Harvest, AL 35749Off Market
- $557,8004 bd4 ba3.5k sqft215 Burwell Ridge Trl, Harvest, AL 35749Off Market
- $498,6004 bd2 ba2.9k sqft101 Kelly Valley Ln, Harvest, AL 35749Off Market
- $470,2004 bd3 ba3.1k sqft217 Burwell Ridge Trl, Harvest, AL 35749Off Market
- $556,3005 bd4 ba3.7k sqft213 Burwell Ridge Trl, Harvest, AL 35749Off Market
- $496,3004 bd3 ba3k sqft108 Two Horse Trl, Harvest, AL 35749Off Market
Nearby schools
GreatSchools rating
- 10/10Legacy Elementary SchoolGrades: PK-5Distance: 3.1 mi
- 6/10Sparkman Ninth Grade SchoolGrades: 9Distance: 0.5 mi
- 8/10Sparkman High SchoolGrades: 9-12Distance: 0.5 mi
Schools provided by the listing agent
- Elementary: Legacy Elementary
- Middle: Monrovia
- High: Sparkman
Source: ValleyMLS. This data may not be complete. We recommend contacting the local school district to confirm school assignments for this home.
Get a cash offer in 3 minutes
Find out how much your home could sell for in as little as 3 minutes with a no-obligation cash offer.
Estimated market value
$520,100
Get a cash offer in 3 minutes
Find out how much your home could sell for in as little as 3 minutes with a no-obligation cash offer.
Estimated market value
$520,100
- Alabama
- Madison County
- Harvest
- 35749
- 112 Two Horse Trl
