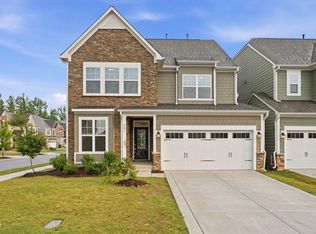
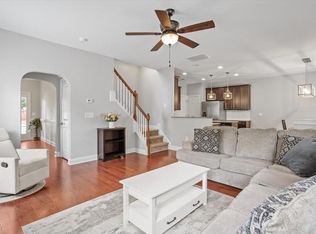
Welcome home! Nestled in the highly sought-after Braxton Village community, this stunning 4-bedroom, 3.5-bath residence provides the perfect blend of comfort, space, and convenience. Enjoy peace of mind and a move-in-ready feel with fresh paint throughout and new, plush carpet upstairs. The expansive finished basement offers versatile space for a media room, play area, or home gym. It conveniently walks out to a large, flat, and fully fenced backyard—ideal for pets and outdoor gatherings. Move in just in time to hang by the community pool for the summer!
For sale
Price cut: $15K (7/14)
$479,999
112 Tyler Gate Ln, Holly Springs, NC 27540
4beds
2,681sqft
Single Family Residence, Residential
Built in 2005
0.27 Acres Lot
$470,800 Zestimate®
$179/sqft
$29/mo HOA
What's special
Expansive finished basementFresh paint throughoutNew plush carpet upstairs
- 79 days
- 1,405
- 110
Likely to sell faster than
Zillow last checked:
Listing updated:
Listed by:
Brelyn Guyer 717-552-0693,
Pinecrest Residential
Source: Doorify MLS,MLS#: 10173095
Facts & features
Interior
Bedrooms & bathrooms
- Bedrooms: 4
- Bathrooms: 4
- Full bathrooms: 3
- 1/2 bathrooms: 1
Heating
- None
Cooling
- Ceiling Fan(s), Central Air
Appliances
- Included: Range, Refrigerator
Features
- Eat-in Kitchen, Separate Shower, Tray Ceiling(s)
- Flooring: Carpet, Ceramic Tile, Laminate, Vinyl
- Basement: Finished, Heated, Walk-Out Access
Interior area
- Total structure area: 2,681
- Total interior livable area: 2,681 sqft
- Finished area above ground: 1,879
- Finished area below ground: 801
Property
Parking
- Total spaces: 2
- Parking features: Concrete
- Attached garage spaces: 2
Features
- Levels: Two
- Stories: 1
- Patio & porch: Deck
- Exterior features: Fenced Yard
- Pool features: Community
- Fencing: Back Yard
- Has view: Yes
Lot
- Size: 0.27 Acres
- Features: Back Yard, Cul-De-Sac
Details
- Parcel number: 063802856749000 0291399
- Zoning: PUD
- Special conditions: Standard
Construction
Type & style
- Home type: SingleFamily
- Architectural style: Traditional
- Property subtype: Single Family Residence, Residential
Materials
- Vinyl Siding
- Foundation: Block, Permanent
- Roof: Shingle
Condition
- New construction: No
- Year built: 2005
Utilities & green energy
- Sewer: Public Sewer
- Water: Public
Community & HOA
Community
- Features: Pool
- Subdivision: Braxton Village
HOA
- Has HOA: Yes
- Amenities included: Pool
- Services included: Maintenance Grounds, Road Maintenance
- HOA fee: $88 quarterly
Location
- Region: Holly Springs
Financial & listing details
- Price per square foot: $179/sqft
- Tax assessed value: $429,185
- Annual tax amount: $3,713
- Date on market: 6/10/2026
Estimated market value
$470,800
$447,000 - $494,000
$2,575/mo
Price history
| Date | Event | Price |
|---|---|---|
| 7/14/2026 | Price change | $479,999-3%$179/sqft |
Source:  Doorify MLS #10173095 Report a problem Doorify MLS #10173095 Report a problem | ||
| 6/29/2026 | Price change | $495,000-1%$185/sqft |
Source: Doorify MLS #10173095 Report a problem | ||
| 6/10/2026 | Listed for sale | $500,000+19%$186/sqft |
Source: Doorify MLS #10173095 Report a problem | ||
| 4/22/2025 | Listing removed | $2,445$1/sqft |
Source: Zillow Rentals Report a problem | ||
| 4/16/2025 | Listed for rent | $2,445+7.5%$1/sqft |
Source: Zillow Rentals Report a problem | ||
| 10/16/2024 | Listing removed | $2,275-2.2%$1/sqft |
Source: Zillow Rentals Report a problem | ||
| 1/14/2024 | Listing removed | -- |
Source: Zillow Rentals Report a problem | ||
| 10/26/2023 | Listed for rent | $2,325$1/sqft |
Source: Zillow Rentals Report a problem | ||
| 11/5/2021 | Sold | $420,000$157/sqft |
Source: Doorify MLS #2404301 Report a problem | ||
| 9/7/2021 | Pending sale | $420,000$157/sqft |
Source: Doorify MLS #2404301 Report a problem | ||
| 8/27/2021 | Listed for sale | $420,000+27.7%$157/sqft |
Source: Doorify MLS #2404301 Report a problem | ||
| 7/7/2021 | Sold | $329,000+24.6%$123/sqft |
Source: Public Record Report a problem | ||
| 12/13/2017 | Sold | $264,000$98/sqft |
Source: Doorify MLS #2147004 Report a problem | ||
| 11/8/2017 | Pending sale | $264,000$98/sqft |
Source: Re/Max United #2147004 Report a problem | ||
| 11/1/2017 | Price change | $264,000-1.9%$98/sqft |
Source: Re/Max United #2147004 Report a problem | ||
| 10/13/2017 | Price change | $269,000-3.6%$100/sqft |
Source: Re/Max United #2147004 Report a problem | ||
| 9/22/2017 | Price change | $279,000-3.8%$104/sqft |
Source: Re/Max United #2147004 Report a problem | ||
| 9/14/2017 | Price change | $290,000-3.3%$108/sqft |
Source: Re/Max United #2147004 Report a problem | ||
| 8/22/2017 | Listed for sale | $300,000+27.7%$112/sqft |
Source: Re/Max United #2147004 Report a problem | ||
| 5/17/2013 | Sold | $235,000+0%$88/sqft |
Source: Public Record Report a problem | ||
| 4/11/2013 | Listed for sale | $234,900+16.3%$88/sqft |
Source: Prudential York Simpson Underwood Realty #1884092 Report a problem | ||
| 8/5/2005 | Sold | $202,000$75/sqft |
Source: Public Record Report a problem | ||
Public tax history
| Year | Property taxes | Tax assessment |
|---|---|---|
| 2025 | $3,714 +0.4% | $429,185 |
| 2024 | $3,698 +20.4% | $429,185 +51.7% |
| 2023 | $3,071 +3.6% | $282,838 |
| 2022 | $2,965 +1.9% | $282,838 |
| 2021 | $2,909 | $282,838 |
| 2020 | $2,909 +0.3% | $282,838 +18.1% |
| 2019 | $2,901 | $239,466 |
| 2018 | $2,901 +14.7% | $239,466 |
| 2017 | $2,528 +1.4% | $239,466 |
| 2016 | $2,494 +4.3% | $239,466 +6% |
| 2015 | $2,391 | $225,922 |
| 2014 | -- | $225,922 |
| 2013 | -- | $225,922 |
| 2012 | -- | $225,922 |
| 2011 | -- | $225,922 |
| 2010 | -- | $225,922 |
| 2009 | -- | $225,922 |
| 2008 | -- | -- |
| 2007 | -- | -- |
| 2006 | -- | -- |
| 2005 | -- | -- |
Find assessor info on the county website
Monthly payment
Est. payment
Payment breakdown
Explore the cost of this home by adjusting the details. Changes won't be saved.Climate risks
Neighborhood: Holly Glen
Nearby schools
Schools provided by the listing agent
- Elementary: Wake - Holly Grove Elementary
- Middle: Wake - Holly Grove Middle School
- High: Wake - Holly Springs High
Source: Doorify MLS. This data may not be complete. We recommend contacting the local school district to confirm school assignments for this home.
- $382,200-- bd2 ba1.5k sqft108 Tyler Gate Ln, Holly Springs, NC 27540Off Market
- $433,0003 bd2 ba1.6k sqft109 Tyler Gate Ln, Holly Springs, NC 27540Off Market
- $418,7113 bd3 ba2.1k sqft105 Tyler Gate Ln, Holly Springs, NC 27540Sold

- $368,6003 bd2 ba1.4k sqft104 Tyler Gate Ln, Holly Springs, NC 27540Off Market
Similar homes
- $499,0004 bd3 ba3k sqft112 Smith Rock Dr, Holly Springs, NC 27540For Sale

 MLS ID #10180005, Kim Mann. Doorify MLS
 - $475,0003 bd2 ba1.7k sqft232 Dutch Hill Rd, Holly Springs, NC 27540For Sale
 MLS ID #10186082, Dwayne Leatherwood. Doorify MLS
 - $499,0003 bd3 ba2.4k sqft401 Ressler St, Holly Springs, NC 27540For Sale
 MLS ID #10185899, Alissa Turnbull. Doorify MLS
 - $550,0005 bd4 ba2.3k sqft124 Sweet Violet Dr, Holly Springs, NC 27540For Sale
 MLS ID #10178802, Alissa Turnbull. Doorify MLS
 - $530,0003 bd3 ba2.6k sqft204 Amacord Way, Holly Springs, NC 27540For SaleMLS ID #10177659, Aadarsh Vasoya. Doorify MLS
- $635,5004 bd3 ba2.9k sqft6728 Fawn Hoof Trl, Holly Springs, NC 27540For SaleMLS ID #10169129, Linda Trevor. Doorify MLS
- $499,0004 bd4 ba2.6k sqft47 Wood Spring Ct, Fuquay Varina, NC 27526For SaleMLS ID #10178623, Leanna Ashley. Doorify MLS
- $340,0003 bd3 ba1.6k sqft153 Summit Oaks Ln, Holly Springs, NC 27540For SaleMLS ID #10182195, Kathleen LeBlanc. Doorify MLS
- $449,0004 bd3 ba2.1k sqft5046 Jackson King Rd, Raleigh, NC 27603For SaleMLS ID #10188499, Nikki Colgan. Doorify MLS
- $524,0004 bd3 ba2.7k sqft237 Butterbiggins Ln, Apex, NC 27539For SaleMLS ID #10173901, Becky Briggs. Doorify MLS
- $450,0005 bd3 ba2.6k sqft419 Lone Pine Loop, Fuquay Varina, NC 27526For SaleMLS ID #10178267, Jeremy Pierce. Doorify MLS
- $585,0003 bd3 ba2.4k sqft6500 Berry Meadow Ct, Fuquay Varina, NC 27526For SaleMLS ID #10183222, K.C. McLaughlin. Doorify MLS
- $319,5003 bd3 ba1.6k sqft204 Cline Falls Dr, Holly Springs, NC 27540For SaleMLS ID #10176669, Stu Barnes. Doorify MLS
- $435,0004 bd3 ba2k sqft1136 Tulip Poplar Rd, Fuquay Varina, NC 27526For SaleMLS ID #10177869, Michelle Kruse. Doorify MLS
- $420,0003 bd3 ba1.9k sqft1516 Andersonwood Dr, Fuquay Varina, NC 27526For SaleMLS ID #10185697, Carolyn Stottlemyer. Doorify MLS
- $580,0004 bd3 ba2k sqft1009 Country Glen Ct, Apex, NC 27502For SaleMLS ID #10173528, Jon Pugeda. Doorify MLS
- $450,0003 bd3 ba2.4k sqft5600 Cardinal Landing Dr, Raleigh, NC 27603For SaleMLS ID #10155697, LInda Palko. Doorify MLS
- $549,0003 bd4 ba2.2k sqft6604 Willow Chase Dr, Willow Spring, NC 27592For SaleMLS ID #10184573, Melinda Monroe. Doorify MLS
- $480,0004 bd3 ba2.3k sqft144 Orchard Peach Rd, Garner, NC 27529For SaleMLS ID #10176974, Paolo Ceyrolles. Doorify MLS
- $625,0004 bd3 ba2.5k sqft3220 Orchestra Ct, Apex, NC 27539For SaleMLS ID #10184882, Geannie Kinlaw. Doorify MLS
