WE'RE ACTIVE! In the real estate world the phrase "location, location, location" says it all. But that's just the beginning for this beautiful home in the heart of Berryville, Virginia. This "little" town, with a population of less than 5,000, may be small but has so much to offer in the way of "good living". And this house sits among all of the other beautiful homes in the Hermitage neighborhood. And this particular location offers the convenience of being just a short walk to "Downtown Berryville", where you'll find an array of restaurants, shops, doctors offices and a near-by grocery. The town also hosts charming small town parades, special summer music events, art exhibits and performers at Rose Hill, with the Chet Hobert Park nearby providing many amenities such as ball fields, pavilions for gatherings, walking trails, and an outdoor community pool. Now on to the house itself! Wonderfully maintained with fresh interior paint, new LVP flooring in the rec room downstairs, new garage door openers, 4 large bedrooms and 3 bathrooms on the upper level including a grand 700+ sq. ft. primary suite, a dual sink bath, and walk-in closet. Down the hall is the laundry room for additional convenience. The main level boasts a spacious kitchen with granite counters and double oven, dining room, office, 330 sq. ft great room, and half bath - all on shiny and gorgeous hardwood floors. The screened porch right off the breakfast room is a great place for morning coffee or evening sunsets. Also on this level is an additional shower area right off of the garage,,,, MOST convenient for ease of a quick shower after some yard care or washing a pet. The 2 car garage with it's new door openers has ample room for vehicles, bikes, and tools. Downstairs in the basement you'll find a cozy rec room with an additional "he/she cave" area with new LVP flooring and a full bath. The walk-out stairs lead up to the main level in the rear with it's well designed stone sidewalk and patio area. The neighborhood is quiet and serene with mature trees that add to it's peaceful atmosphere. Berryville and the Hermitage go hand in hand with being an easy going community which promotes an easy going lifestyle. Welcome Home!
Sold for $670,000
$670,000
112 Tyson Dr, Berryville, VA 22611
4beds
4,000sqft
Single Family Residence
Built in 2003
0.39 Acres Lot
$689,500 Zestimate®
$168/sqft
$4,171 Estimated rent
Home value
$689,500
Estimated sales range
Not available
$4,171/mo
Zestimate® history
Owner options
List your home for rent
$4,171/mo
Rent Zestimate®
Find your next renter with Zillow Rental Manager. Plus, with online applications, you can quickly screen prospective tenants – for free.
$4,171/mo
Rent Zestimate®
Refinance and save
$3,906/mo
Est. payment
Refinancing to a lower rate could help reduce your monthly payments and save thousands over the life of the loan.
$3,906/mo
Est. payment
Explore your selling options
Work with a Zillow partner agent
Leverage their expertise and Zillow's premium Showcase listings to get your home seen by more buyers.
Get startedList with your own agent
Get your home in front of millions of buyers by listing it on Zillow.
Learn how to do itSell it yourself
Take full control of how buyers see your home on Zillow by listing For Sale by Owner (FSBO).
List your homeWhat's special
Additional shower areaStone sidewalkPatio areaFresh interior paintGreat roomNew lvp flooringGranite counters
Zillow last checked:
Listing updated:
Listed by:
Ed Lambert 703-930-5678,
Pearson Smith Realty, LLC,
Co-Listing Agent: Leland J Lambert 703-627-4482,
Pearson Smith Realty, LLC
Bought with:
Taylor Tolbert, 225245600
Pearson Smith Realty, LLC
Source: Bright MLS,MLS#: VACL2003764
Facts & features
Interior
Bedrooms & bathrooms
- Bedrooms: 4
- Bathrooms: 5
- Full bathrooms: 4
- 1/2 bathrooms: 1
- Main level bathrooms: 1
Rooms
- Room types: Dining Room, Primary Bedroom, Bedroom 2, Bedroom 3, Bedroom 4, Kitchen, Den, Breakfast Room, Great Room, Laundry, Office, Recreation Room, Utility Room, Bathroom 2, Bathroom 3, Primary Bathroom
Primary bedroom
- Features: Walk-In Closet(s)
- Level: Upper
- Area: 483 Square Feet
- Dimensions: 21 x 23
Bedroom 2
- Level: Upper
- Area: 182 Square Feet
- Dimensions: 13 x 14
Bedroom 3
- Level: Upper
- Area: 169 Square Feet
- Dimensions: 13 x 13
Bedroom 4
- Level: Upper
- Area: 143 Square Feet
- Dimensions: 13 x 11
Primary bathroom
- Level: Upper
- Area: 187 Square Feet
- Dimensions: 11 x 17
Bathroom 2
- Level: Upper
Bathroom 3
- Level: Lower
Bathroom 3
- Level: Upper
Breakfast room
- Level: Main
- Area: 143 Square Feet
- Dimensions: 11 x 13
Den
- Level: Main
- Area: 169 Square Feet
- Dimensions: 13 x 13
Dining room
- Level: Main
- Area: 143 Square Feet
- Dimensions: 13 x 11
Great room
- Level: Main
- Area: 330 Square Feet
- Dimensions: 22 x 15
Kitchen
- Level: Main
- Area: 165 Square Feet
- Dimensions: 11 x 15
Laundry
- Level: Upper
- Area: 77 Square Feet
- Dimensions: 7 x 11
Office
- Level: Lower
Recreation room
- Level: Lower
- Area: 280 Square Feet
- Dimensions: 20 x 14
Utility room
- Level: Lower
Heating
- Forced Air, Natural Gas
Cooling
- Central Air, Electric
Appliances
- Included: Microwave, Dryer, Double Oven, Washer, Exhaust Fan, Dishwasher, Disposal, Ice Maker, Refrigerator, Cooktop, Gas Water Heater
- Laundry: Upper Level, Laundry Room
Features
- Flooring: Hardwood, Carpet, Luxury Vinyl
- Basement: Finished
- Number of fireplaces: 1
- Fireplace features: Gas/Propane
Interior area
- Total structure area: 4,150
- Total interior livable area: 4,000 sqft
- Finished area above ground: 2,900
- Finished area below ground: 1,100
Property
Parking
- Total spaces: 6
- Parking features: Garage Faces Side, Garage Door Opener, Concrete, Attached, Driveway, On Street
- Attached garage spaces: 2
- Uncovered spaces: 4
Accessibility
- Accessibility features: None
Features
- Levels: Two
- Stories: 2
- Patio & porch: Screened
- Exterior features: Extensive Hardscape, Sidewalks
- Pool features: None
Lot
- Size: 0.39 Acres
Details
- Additional structures: Above Grade, Below Grade
- Parcel number: 14A8396
- Zoning: RESIDENTIAL
- Special conditions: Standard
Construction
Type & style
- Home type: SingleFamily
- Architectural style: Colonial
- Property subtype: Single Family Residence
Materials
- Brick Front, Vinyl Siding
- Foundation: Block
Condition
- New construction: No
- Year built: 2003
Utilities & green energy
- Electric: 200+ Amp Service
- Sewer: Public Sewer
- Water: Public
- Utilities for property: Cable
Community & HOA
Community
- Subdivision: Hermitage
HOA
- Has HOA: No
Location
- Region: Berryville
Financial & listing details
- Price per square foot: $168/sqft
- Tax assessed value: $437,000
- Annual tax amount: $3,539
- Date on market: 6/6/2025
- Listing agreement: Exclusive Right To Sell
- Ownership: Fee Simple
Price history
| Date | Event | Price |
|---|---|---|
| 7/29/2025 | Sold | $670,000$168/sqft |
Source:  Bright MLS #VACL2003764 Report a problem Bright MLS #VACL2003764 Report a problem | ||
| 6/7/2025 | Pending sale | $670,000$168/sqft |
Source: Bright MLS #VACL2003764 Report a problem | ||
| 6/6/2025 | Listed for sale | $670,000+69.6%$168/sqft |
Source: Bright MLS #VACL2003764 Report a problem | ||
| 6/13/2014 | Sold | $395,000-0.9%$99/sqft |
Source: Public Record Report a problem | ||
| 5/15/2014 | Pending sale | $398,500$100/sqft |
Source: Jim Barb Realty Inc. #CL8321267 Report a problem | ||
| 5/2/2014 | Price change | $398,500-2.8%$100/sqft |
Source: Jim Barb Realty Inc. #CL8321267 Report a problem | ||
| 4/17/2014 | Listed for sale | $409,900$102/sqft |
Source: Jim Barb Realty Inc. #CL8321267 Report a problem | ||
Public tax history
| Year | Property taxes | Tax assessment |
|---|---|---|
| 2025 | $2,987 +13.9% | $662,200 +51.5% |
| 2024 | $2,622 -25% | $437,000 |
| 2023 | $3,496 +31.1% | $437,000 |
| 2022 | $2,666 | $437,000 |
| 2021 | $2,666 -3.4% | $437,000 |
| 2020 | $2,760 | $437,000 +12.4% |
| 2019 | $2,760 | $388,700 |
| 2018 | -- | $388,700 |
| 2017 | -- | $388,700 |
| 2016 | -- | $388,700 +7.9% |
| 2015 | -- | $360,100 |
| 2014 | -- | $360,100 |
| 2013 | -- | $360,100 |
| 2012 | -- | $360,100 |
| 2011 | -- | $360,100 |
| 2010 | -- | $360,100 -37.2% |
| 2009 | -- | $573,000 |
| 2008 | -- | $573,000 |
| 2007 | -- | $573,000 +86.5% |
| 2006 | -- | $307,200 |
| 2005 | -- | $307,200 |
Find assessor info on the county website
Neighborhood: 22611
Nearby homes
- $746,3005 bd5 ba3.8k sqft116 Tyson Dr, Berryville, VA 22611Off Market
- $725,9004 bd4 ba3.5k sqft205 Hermitage Blvd, Berryville, VA 22611Off Market
- $717,7004 bd2 ba3.3k sqft113 Tyson Dr, Berryville, VA 22611Off Market
- $808,5006 bd-- ba4.3k sqft400 Lindsay Ct, Berryville, VA 22611Off Market
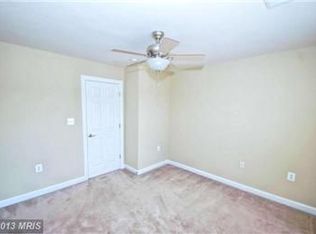
- $676,1004 bd3 ba3k sqft108 Tyson Dr, Berryville, VA 22611Off Market
- $700,3004 bd4 ba3.1k sqft120 Tyson Dr, Berryville, VA 22611Off Market
- $649,2005 bd4 ba2.8k sqft204 Hermitage Blvd, Berryville, VA 22611Off Market
- $760,9005 bd5 ba4.6k sqft117 Tyson Dr, Berryville, VA 22611Off Market
Nearby schools
GreatSchools rating
- 5/10D G Cooley Elementary SchoolGrades: PK-5Distance: 0.8 mi
- 5/10Johnson-Williams Middle SchoolGrades: 6-8Distance: 0.2 mi
- 8/10Clarke County High SchoolGrades: 9-12Distance: 0.6 mi
Schools provided by the listing agent
- District: Clarke County Public Schools
Source: Bright MLS. This data may not be complete. We recommend contacting the local school district to confirm school assignments for this home.
Get a cash offer in 3 minutes
Find out how much your home could sell for in as little as 3 minutes with a no-obligation cash offer.
Estimated market value
$689,500
Get a cash offer in 3 minutes
Find out how much your home could sell for in as little as 3 minutes with a no-obligation cash offer.
Estimated market value
$689,500
- Virginia
- Clarke County
- Berryville
- 22611
- 112 Tyson Dr
Nearby cities
Nearby zip codes
Other Berryville Topics
