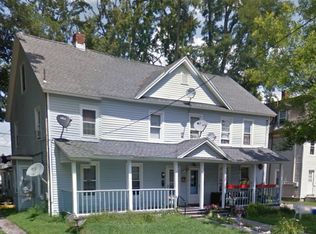
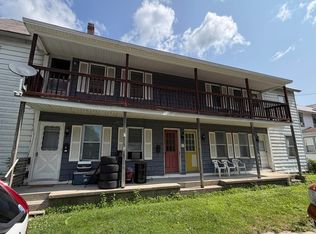
The building has the potential to be a great income producing property. There are 4 units with plenty of off street parking. It has vinyl siding, replacement windows and is close to the downtown area. 3 Units are lead safe. Check the documents section referencing a letter from the City Commissioner. The owner is in the process of having plans drawn by a local architect firm to address the scope of the work.
For sale
$275,000
112 Union St, Pittsfield, MA 01201
12beds
4,200sqft
Multi Family
Built in 1910
-- sqft lot
$268,000 Zestimate®
$65/sqft
$-- HOA
What's special
Replacement windowsVinyl siding
- 31 days
- 298
- 22
Zillow last checked:
Listing updated:
Listed by:
Janet Benoit 413-441-8917,
MOCKINGBIRD REAL ESTATE
Source: BCMLS,MLS#: 250736
Facts & features
Interior
Bedrooms & bathrooms
- Bedrooms: 12
- Bathrooms: 4
- Full bathrooms: 4
Heating
- Nat Gas, Hot Water
Features
- Flooring: Linoleum, Wood
- Basement: Full,Dirt Floor
Interior area
- Total structure area: 4,200
- Total interior livable area: 4,200 sqft
Property
Parking
- Parking features: Off Street
Accessibility
- Accessibility features: Accessible Bedroom, Accessible Full Bath
Features
- Exterior features: Public Transportation within 1/2 Mile
Lot
- Size: 9,583 Square Feet
Details
- Parcel number: PITT M:H10 B:0002 L:008
- Zoning description: Residential
Construction
Type & style
- Home type: MultiFamily
- Architectural style: Colonial
- Property subtype: Multi Family
Materials
- Roof: Asphalt
Condition
- Fixer
- Year built: 1910
Utilities & green energy
- Sewer: Public Sewer
- Water: Public
Community & HOA
Location
- Region: Pittsfield
Financial & listing details
- Price per square foot: $65/sqft
- Tax assessed value: $240,700
- Annual tax amount: $4,318
- Date on market: 9/3/2026
Estimated market value
$268,000
$255,000 - $281,000
$1,910/mo
Price history
| Date | Event | Price |
|---|---|---|
| 9/3/2026 | Listed for sale | $275,000+25.6%$65/sqft |
Source:  BCMLS #250736 Report a problem BCMLS #250736 Report a problem | ||
| 5/13/2026 | Listing removed | -- |
Source: Owner Report a problem | ||
| 5/11/2026 | Price change | $219,000-18.6%$52/sqft |
Source: Owner Report a problem | ||
| 5/1/2026 | Listed for sale | $269,000-40.2%$64/sqft |
Source: Owner Report a problem | ||
| 7/17/2025 | Listing removed | -- |
Source: Owner Report a problem | ||
| 4/18/2025 | Pending sale | $450,000$107/sqft |
Source: Owner Report a problem | ||
| 4/9/2025 | Listed for sale | $450,000+121.7%$107/sqft |
Source: Owner Report a problem | ||
| 9/25/2023 | Sold | $203,000-15.4%$48/sqft |
Source: MLS PIN #73131064 Report a problem | ||
| 7/3/2023 | Contingent | $239,900$57/sqft |
Source: MLS PIN #73131064 Report a problem | ||
| 6/30/2023 | Listed for sale | $239,900+33.3%$57/sqft |
Source: MLS PIN #73131064 Report a problem | ||
| 8/23/2022 | Sold | $180,000-2.7%$43/sqft |
Source: BCMLS #236777 Report a problem | ||
| 2/23/2022 | Pending sale | $184,900$44/sqft |
Source: BCMLS #236777 Report a problem | ||
| 2/15/2022 | Listed for sale | $184,900+468.9%$44/sqft |
Source: BCMLS #236777 Report a problem | ||
| 2/4/1993 | Sold | $32,500+96.3%$8/sqft |
Source: Public Record Report a problem | ||
| 10/23/1992 | Sold | $16,560$4/sqft |
Source: Public Record Report a problem | ||
Public tax history
| Year | Property taxes | Tax assessment |
|---|---|---|
| 2025 | $4,318 +26% | $240,700 +29.6% |
| 2024 | $3,426 -12.6% | $185,700 -13.3% |
| 2023 | $3,922 +3.8% | $214,100 +5.2% |
| 2022 | $3,777 -3.6% | $203,500 |
| 2021 | $3,917 -2.3% | $203,500 |
| 2020 | $4,011 +1.5% | $203,500 |
| 2019 | $3,952 -1% | $203,500 +2% |
| 2018 | $3,992 +5.7% | $199,500 +3.7% |
| 2017 | $3,777 +4.5% | $192,400 -0.1% |
| 2016 | $3,613 +3.9% | $192,600 |
| 2015 | $3,478 +5.3% | $192,600 |
| 2014 | $3,303 +2.7% | $192,600 |
| 2013 | $3,216 +3.6% | $192,600 |
| 2012 | $3,103 -2.5% | $192,600 -8.1% |
| 2011 | $3,182 +6.1% | $209,500 -0.8% |
| 2010 | $2,998 +3.9% | $211,100 |
| 2009 | $2,886 +4% | $211,100 |
| 2008 | $2,776 -7.7% | $211,100 |
| 2007 | $3,008 +17.2% | $211,100 +28.7% |
| 2006 | $2,567 | $164,000 |
| 2005 | $2,567 +49.2% | $164,000 +92.9% |
| 2004 | $1,720 +1.1% | $85,000 |
| 2003 | $1,701 | $85,000 |
Find assessor info on the county website
Monthly payment
Est. payment
Payment breakdown
Explore the cost of this home by adjusting the details. Changes won't be saved.Climate risks
Neighborhood: Westside
Nearby schools
Schools provided by the listing agent
- Elementary: Silvio O Conte Comm
- Middle: Herberg (5&6) Reid (7&8)
- High: Pittsfield
Source: BCMLS. This data may not be complete. We recommend contacting the local school district to confirm school assignments for this home.
Similar homes
- $300,00012 bd4 ba3.9k sqft31 Mill St #33, Adams, MA 01220For Sale
 MLS ID #250560, Christine Girard, Lamacchia Realty, Inc. - North Adams. BCMLS
 - $225,00012 bd4 ba3.9k sqft2-4 Jordan St, Adams, MA 01220For Sale
 MLS ID #250559, Christine Girard, Lamacchia Realty, Inc. - North Adams. BCMLS
 - $380,0009 bd7 ba6.2k sqft430-432 Ny 43, Stephentown, NY 12169Active
 MLS ID #20253622, Leonard Brown, Listing by: Berkshire Hathaway HomeService. HVCRMLS
