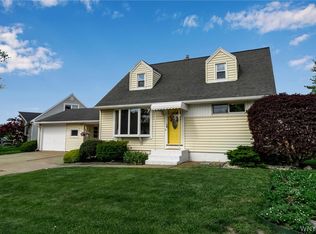
Original owner, meticulously maintained. 4 bedroom cape with a full dry basement. The front entry has a coat closet for your guests and opens to a stunning living room with beautiful original hardwood flooring. The side wall features built-in book cases. The kitchen is spacious with a dining area and includes the appliances. There is an updated full bath on the first floor with a tub shower...and the linen closet is in the hallway. The primary bedroom is on the first floor with hardwood floor and good-sized closet. There is a 2nd bedroom on the first floor as well, that could easily be utilized as a home office or play room. Upstairs are 2 additional bedrooms with good sized closets and a 1/2 bath for convenience. The furnace is new as of February 2026, windows, hot water tank, A/c and sump pump are also newer but dates are not available. You can also enjoy the central A/C in these hot summer months. The basement is the full footprint of the house, set up as a rec room with plenty of area left for storage. The laundry area in the basement includes the washer and dryer. The detached garage has a shed that is attached for lawn equipment, snow blower, etc. The back yard is 190' deep and there are no rear neighbors. This is a great neighborhood in the highly regarded Depew Schoo district and the location is convenient proximity to shopping and the NYS Thruway. Welcome home to 112 University! Seller has requested to review offers on Wednesday, August 5th. Please email Highest & Best by noon on Wednesday, August 5th..
Pending
$224,900
112 University Ave, Depew, NY 14043
4beds
1,592sqft
Single Family Residence
Built in 1958
0.28 Acres Lot
$-- Zestimate®
$141/sqft
$-- HOA
What's special
Built-in book cases
- 38 days
- 179
- 8
Zillow last checked:
Listing updated:
Listed by:
Howard Hanna WNY Inc. 716-656-8999,
Cindy A Jones 716-480-9669
Source: NYSAMLSs,MLS#: B1702217
Originating MLS: Buffalo
Facts & features
Interior
Bedrooms & bathrooms
- Bedrooms: 4
- Bathrooms: 2
- Full bathrooms: 1
- 1/2 bathrooms: 1
- Main level bathrooms: 1
- Main level bedrooms: 2
Bedroom 1
- Level: First
- Dimensions: 14.00 x 12.00
Bedroom 2
- Level: First
- Dimensions: 12.00 x 12.00
Bedroom 3
- Level: Second
- Dimensions: 15.00 x 12.00
Bedroom 4
- Level: Second
- Dimensions: 12.00 x 11.00
Basement
- Level: Basement
Kitchen
- Level: First
- Dimensions: 16.00 x 12.00
Living room
- Level: First
- Dimensions: 20.00 x 14.00
Heating
- Gas, Forced Air
Cooling
- Central Air
Appliances
- Included: Dryer, Gas Oven, Gas Range, Gas Water Heater, Microwave, Refrigerator, Washer
- Laundry: In Basement
Features
- Entrance Foyer, Eat-in Kitchen, Separate/Formal Living Room, Pantry, Natural Woodwork, Bedroom on Main Level, Main Level Primary, Programmable Thermostat
- Flooring: Hardwood, Varies, Vinyl
- Basement: Full,Partially Finished,Sump Pump
- Has fireplace: No
Interior area
- Total structure area: 1,592
- Total interior livable area: 1,592 sqft
Property
Parking
- Total spaces: 2
- Parking features: Detached, Electricity, Garage, Driveway, Garage Door Opener
- Garage spaces: 2
Features
- Levels: One
- Stories: 1
- Patio & porch: Open, Patio, Porch
- Exterior features: Concrete Driveway, Fence, Patio
- Fencing: Partial
Lot
- Size: 0.28 Acres
- Dimensions: 65 x 190
- Features: Rectangular, Rectangular Lot, Residential Lot
Details
- Additional structures: Shed(s), Storage
- Parcel number: 1430031031200006017000
- Special conditions: Standard
Construction
Type & style
- Home type: SingleFamily
- Architectural style: Cape Cod,Two Story
- Property subtype: Single Family Residence
Materials
- Composite Siding, Wood Siding, Copper Plumbing
- Foundation: Poured
- Roof: Asphalt,Architectural,Shingle
Condition
- Resale
- Year built: 1958
Utilities & green energy
- Electric: Circuit Breakers
- Sewer: Connected
- Water: Connected, Public
- Utilities for property: Electricity Connected, High Speed Internet Available, Sewer Connected, Water Connected
Community & HOA
Location
- Region: Depew
Financial & listing details
- Price per square foot: $141/sqft
- Tax assessed value: $159,000
- Annual tax amount: $6,318
- Date on market: 7/28/2026
- Cumulative days on market: 34 days
- Listing terms: Cash,Conventional,FHA
Estimated market value
Not available
Estimated sales range
Not available
Not available
Price history
| Date | Event | Price |
|---|---|---|
| 8/7/2026 | Pending sale | $224,900$141/sqft |
Source: | ||
| 7/28/2026 | Listed for sale | $224,900+274.8%$141/sqft |
Source: | ||
| 5/2/2011 | Sold | $60,000$38/sqft |
Source: Public Record Report a problem | ||
Public tax history
| Year | Property taxes | Tax assessment |
|---|---|---|
| 2025 | -- | $159,000 |
| 2024 | -- | $159,000 |
| 2023 | -- | $159,000 |
| 2022 | -- | $159,000 +5.3% |
| 2021 | -- | $151,000 +40.5% |
| 2020 | -- | $107,500 |
| 2019 | -- | $107,500 |
| 2018 | -- | $107,500 |
| 2017 | $1,858 +46.4% | $107,500 |
| 2016 | $1,269 | $107,500 |
| 2015 | -- | $107,500 +5.5% |
| 2014 | -- | $101,900 +61.2% |
| 2013 | -- | $63,200 |
| 2012 | -- | $63,200 +5.3% |
| 2011 | -- | $60,000 |
| 2010 | -- | $60,000 |
| 2009 | -- | $60,000 +6.8% |
| 2008 | -- | $56,200 |
| 2007 | -- | $56,200 -2.9% |
| 2006 | -- | $57,900 |
| 2005 | -- | $57,900 |
| 2004 | -- | $57,900 |
| 2003 | -- | $57,900 |
| 2002 | -- | $57,900 +15.8% |
| 2001 | -- | $50,000 |
| 2000 | -- | $50,000 |
Find assessor info on the county website
Monthly payment
Climate risks
Neighborhood: 14043
Nearby schools
Schools provided by the listing agent
- Elementary: Cayuga Heights Elementary
- Middle: Depew Middle
- High: Depew High
- District: Depew
Source: NYSAMLSs. This data may not be complete. We recommend contacting the local school district to confirm school assignments for this home.


