Builder paying ALL closing costs and 2 years of HOA! End Unit!! Talk about affordable luxury- with its convenient location, Hyde’s Landing by custom local luxury builder Harpeth Valley Homes puts you within reach of all of Nashville! Our townhomes, featuring 3 beds; 2.5 baths, PLUS 1 car garage and private parking pad makes an ideal home for anyone who is looking for suburban life within the city!! 3 Mins to YMCA, 5 Mins to Kroger, 14 Mins to Target and Trader Joes, and 10-15 Mins to Downtown, Germantown, The Nations, & East Nashville's Bars and Restaurants! These luxury townhomes boast an enormous owner's bedroom, walk in closets, double vanities & large walk-in shower, quartz countertops throughout & high-end stainless-steel LG appliances. Conv, FHA, VA, THDA and Opportunity Zone Eligible. Realtors welcomed.
Closed
$459,990
112 Valentine Aly Lot 26, Nashville, TN 37218
3beds
1,817sqft
Townhouse, Residential, Condominium
Built in 2025
-- sqft lot
$458,100 Zestimate®
$253/sqft
$2,505 Estimated rent
Home value
$458,100
$431,000 - $486,000
$2,505/mo
Zestimate® history
Owner options
List your home for rent
$2,505/mo
Rent Zestimate®
Find your next renter with Zillow Rental Manager. Plus, with online applications, you can quickly screen prospective tenants – for free.
$2,505/mo
Rent Zestimate®
Refinance and save
$2,912/mo
Est. payment
Refinancing to a lower rate could help reduce your monthly payments and save thousands over the life of the loan.
$2,912/mo
Est. payment
Explore your selling options
Work with a Zillow partner agent
Leverage their expertise and Zillow's premium Showcase listings to get your home seen by more buyers.
Get startedList with your own agent
Get your home in front of millions of buyers by listing it on Zillow.
Learn how to do itSell it yourself
Take full control of how buyers see your home on Zillow by listing For Sale by Owner (FSBO).
List your homeWhat's special
Zillow last checked:
Listing updated:
Listed by:
Amanda Evans 615-878-0488,
HVH Realty, LLC
Bought with:
Lauren Puckett, 353011
Benchmark Realty, LLC
Source: RealTracs MLS as distributed by MLS GRID,MLS#: 2891040
Facts & features
Interior
Bedrooms & bathrooms
- Bedrooms: 3
- Bathrooms: 3
- Full bathrooms: 2
- 1/2 bathrooms: 1
Bedroom 1
- Features: Full Bath
- Level: Full Bath
- Area: 255 Square Feet
- Dimensions: 17x15
Bedroom 2
- Area: 140 Square Feet
- Dimensions: 14x10
Bedroom 3
- Area: 130 Square Feet
- Dimensions: 13x10
Dining room
- Area: 110 Square Feet
- Dimensions: 11x10
Kitchen
- Area: 100 Square Feet
- Dimensions: 10x10
Living room
- Area: 294 Square Feet
- Dimensions: 21x14
Heating
- Central, Electric, Heat Pump
Cooling
- Central Air, Electric
Appliances
- Included: Electric Oven, Electric Range
- Laundry: Electric Dryer Hookup, Washer Hookup
Features
- Extra Closets, High Ceilings, Open Floorplan, Pantry, Walk-In Closet(s)
- Flooring: Carpet, Tile, Vinyl
- Has fireplace: No
- Common walls with other units/homes: 2+ Common Walls
Interior area
- Total structure area: 1,817
- Total interior livable area: 1,817 sqft
- Finished area above ground: 1,817
Property
Parking
- Total spaces: 2
- Parking features: Attached, Driveway
- Attached garage spaces: 1
- Uncovered spaces: 1
Features
- Levels: Two
- Stories: 2
- Patio & porch: Porch, Covered
Details
- Parcel number: 069060C03500CO
- Special conditions: Standard
Construction
Type & style
- Home type: Townhouse
- Property subtype: Townhouse, Residential, Condominium
- Attached to another structure: Yes
Materials
- Fiber Cement, Brick
- Roof: Shingle
Condition
- New construction: Yes
- Year built: 2025
Utilities & green energy
- Sewer: Public Sewer
- Water: Public
- Utilities for property: Electricity Available, Water Available, Underground Utilities
Community & HOA
Community
- Subdivision: Hyde's Landing
HOA
- Has HOA: Yes
- Amenities included: Sidewalks, Underground Utilities
- Services included: Maintenance Grounds, Insurance, Trash
- HOA fee: $195 monthly
Location
- Region: Nashville
Financial & listing details
- Price per square foot: $253/sqft
- Annual tax amount: $1
- Date on market: 5/24/2025
- Electric utility on property: Yes
Price history
| Date | Event | Price |
|---|---|---|
| 7/7/2025 | Sold | $459,990$253/sqft |
Source:  RealTracs MLS as distributed by MLS GRID #2891040 Report a problem RealTracs MLS as distributed by MLS GRID #2891040 Report a problem | ||
Public tax history
Tax history is unavailable.
Neighborhood: Bordeaux
Nearby homes
- $399,9903 bd3 ba1.8k sqft150 Valentine Aly LOT 34, Nashville, TN 37218Sold
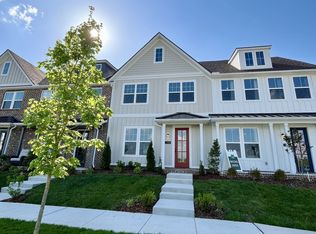
- $415,0003 bd3 ba1.8k sqft144 Valentine Aly LOT 37, Nashville, TN 37218Sold

- $409,9903 bd3 ba1.8k sqft146 Valentine Aly LOT 36, Nashville, TN 37218Sold
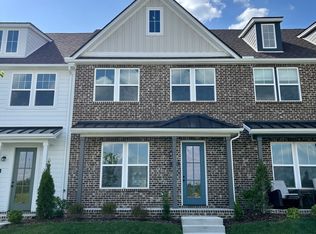
- $439,5503 bd3 ba1.8k sqft136 Valentine Aly LOT 41, Nashville, TN 37218Sold
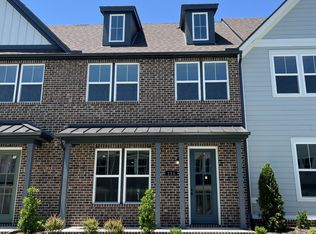
- $429,9903 bd3 ba1.8k sqft132 Valentine Aly LOT 43, Nashville, TN 37218Sold
- $444,1004 bd3 ba2.5k sqft4295 Ashland City Hwy, Nashville, TN 37219Off Market
- $375,9963 bd3 ba2.3k sqft4297 Ashland City Hwy, Nashville, TN 37219Sold
- $397,8004 bd3 ba2.4k sqft4291 Ashland City Hwy, Nashville, TN 37219Sold
Nearby schools
GreatSchools rating
- 4/10Cumberland Elementary SchoolGrades: K-5Distance: 0.7 mi
- 4/10Haynes MiddleGrades: 6-8Distance: 3.7 mi
- 4/10Whites Creek Comp High SchoolGrades: 9-12Distance: 5.3 mi
Schools provided by the listing agent
- Elementary: Cumberland Elementary
- Middle: Haynes Middle
- High: Whites Creek High
Source: RealTracs MLS as distributed by MLS GRID. This data may not be complete. We recommend contacting the local school district to confirm school assignments for this home.
Get a cash offer in 3 minutes
Find out how much your home could sell for in as little as 3 minutes with a no-obligation cash offer.
Estimated market value
$458,100
Get a cash offer in 3 minutes
Find out how much your home could sell for in as little as 3 minutes with a no-obligation cash offer.
Estimated market value
$458,100
- Tennessee
- Davidson County
- Nashville
- 37218
- Bordeaux
- 112 Valentine Aly Lot 26
Nearby cities
Nearby neighborhoods
Nearby zip codes
Other Nashville Topics
