Skip main navigation
Sold for $475,000
  • $475,000

    112 Valley Ct, Shepherdstown, WV 25443

    4beds
    1,652sqft
    Single Family Residence
    Built in 1988
    0.54 Acres Lot
    $474,900 Zestimate®
    $288/sqft
    $2,340 Estimated rent

    Home value

    $474,900

    $446,000 - $503,000

    $2,340/mo

    Zestimate® history
    Loading
    Loading...

    Owner options

    List your home for rent

    $2,340/mo

    Rent Zestimate®

    Find your next renter with Zillow Rental Manager. Plus, with online applications, you can quickly screen prospective tenants – for free.

    Learn more

    $2,340/mo

    Rent Zestimate®

    Refinance and save

    $2,803/mo

    Est. payment

    Refinancing to a lower rate could help reduce your monthly payments and save thousands over the life of the loan.

    See today's rates

    $2,803/mo

    Est. payment

    Explore your selling options

    Work with a Zillow partner agent

    Leverage their expertise and Zillow's premium Showcase listings to get your home seen by more buyers.

    Get started

    List with your own agent

    Get your home in front of millions of buyers by listing it on Zillow.

    Learn how to do it

    Sell it yourself

    Take full control of how buyers see your home on Zillow by listing For Sale by Owner (FSBO).

    List your home

    What's special

    Beautifully landscaped yardSleek updated kitchenSpacious trex deckInduction cooktopExpansive half-acre lotMain-level primary bedroomThree additional bedrooms
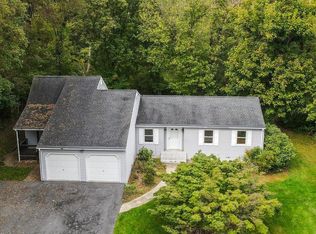
    Imagine living just a short walk from everything that makes Shepherdstown special. Located on a beautifully manicured ½-acre lot, 112 Valley Court offers the rare opportunity to enjoy the convenience of walkable living while still having the space and privacy of a well-appointed home. Stroll into historic downtown for dinner, coffee, shopping, weekend farmers markets, university events, or an evening walk — all without getting in your car. Designed with convenience in mind, the home features a main-level primary bedroom, ideal for buyers seeking accessibility and everyday ease. Upstairs, you’ll find three additional bedrooms and a full bath, providing flexibility for guests, family, work-from-home space, or hobbies. The sleek, updated kitchen serves as the heart of the home and is enhanced by modern amenities including an induction cooktop and a premium Fisher & Paykel drawer dishwasher, blending style, efficiency, and functionality for everyday living and entertaining. Thoughtful upgrades continue throughout the property, including a Level 2 EV charging plug for electric vehicle owners. Outside, the beautifully landscaped yard offers space to unwind, garden, or host gatherings on the expansive half-acre lot. A spacious Trex deck creates the perfect outdoor living area for relaxing, dining al fresco, or entertaining friends and family. Whether you're looking for small-town charm, modern conveniences, or room to grow, this home delivers the lifestyle buyers are searching for in one of Shepherdstown’s most sought-after locations.

    Zillow last checked:

    Listing updated:

    Listed by:

    Mercedes Prohaska 304-264-1832,

    Coldwell Banker Premier

    Bought with:

    Tara Lowe, 0225244205

    Samson Properties

    Source: Bright MLS,MLS#: WVJF2024168MLS Logo

    Facts & features

    Interior

    Bedrooms & bathrooms
    • Bedrooms: 4
    • Bathrooms: 3
    • Full bathrooms: 2
    • 1/2 bathrooms: 1
    • Main level bathrooms: 2
    • Main level bedrooms: 1
    Basement
    • Area: 0
    Heating
    • Baseboard, Radiator, Electric
    Cooling
    • Central Air, Electric
    Appliances
    • Included: Built-In Range, Cooktop, Dishwasher, Dryer, Energy Efficient Appliances, ENERGY STAR Qualified Dishwasher, ENERGY STAR Qualified Refrigerator, Ice Maker, Microwave, Self Cleaning Oven, Electric Water Heater
    Features
    • Bathroom - Tub Shower, Breakfast Area, Built-in Features, Entry Level Bedroom, Floor Plan - Traditional, Eat-in Kitchen, Kitchen - Gourmet, Primary Bath(s), Upgraded Countertops, Walk-In Closet(s), Other, Dry Wall
    • Flooring: Bamboo, Hardwood, Carpet, Wood
    • Windows: Window Treatments
    • Has basement: No
    • Has fireplace: No
    Interior area
    • Total structure area: 1,652
    • Total interior livable area: 1,652 sqft
    • Finished area above ground: 1,652
    • Finished area below ground: 0

    Property

    Parking
    • Total spaces: 4
    • Parking features: Storage, Garage Faces Front, Attached, Driveway, On Street
    • Attached garage spaces: 1
    • Uncovered spaces: 3
    Accessibility
    • Accessibility features: None
    Features
    • Levels: Two
    • Stories: 2
    • Pool features: None
    Lot
    • Size: 0.54 Acres
    Details
    • Additional structures: Above Grade, Below Grade
    • Parcel number: 09 8C004600000000
    • Zoning: 101
    • Special conditions: Standard

    Construction

    Type & style
    • Home type: SingleFamily
    • Architectural style: Cape Cod
    • Property subtype: Single Family Residence
    Materials
    • Frame
    • Foundation: Crawl Space
    • Roof: Architectural Shingle
    Condition
    • Very Good
    • New construction: No
    • Year built: 1988

    Utilities & green energy

    • Sewer: On Site Septic
    • Water: Public

    Community & neighborhood

    Location
    • Region: Shepherdstown
    • Subdivision: None Available
    • Municipality: Shepherdstown

    Other

    Other facts
    • Listing agreement: Exclusive Right To Sell
    • Listing terms: Cash,Conventional,FHA,VA Loan
    • Ownership: Fee Simple

    Price history

    DateEventPrice
    7/1/2026Sold$475,000$288/sqft
    Source: Bright MLS #WVJF2024168 Report a problem
    6/5/2026Contingent$475,000$288/sqft
    Source: Bright MLS #WVJF2024168 Report a problem
    5/20/2026Listed for sale$475,000+111.1%$288/sqft
    Source: Bright MLS #WVJF2024168 Report a problem
    7/22/2016Sold$225,000+2.3%$136/sqft
    Source: Public Record Report a problem
    6/6/2016Pending sale$219,900$133/sqft
    Source: ERA Liberty Realty #JF9669485 Report a problem
    5/27/2016Listed for sale$219,900$133/sqft
    Source: ERA Liberty Realty #JF9669485 Report a problem

    Public tax history

    YearProperty taxesTax assessment
    2025$1,866 +4.3%$160,600 +5.1%
    2024$1,789 +0.2%$152,800
    2023$1,785 +13.6%$152,800 +15.9%
    2022$1,571 $131,800 +7.8%
    2021-- $122,300 +3.6%
    2020-- $118,100 -0.8%
    2019$1,380 +5.3%$119,000 +6.7%
    2018$1,310 +26.4%$111,500 +3%
    2017$1,036 +1.5%$108,200 +1%
    2016$1,020 +2.9%$107,100 +2.8%
    2015$992 -0.9%$104,200 -0.9%
    2014$1,000 -1.1%$105,100 +0.6%
    2013$1,012 $104,500 -1.1%
    2012$1,012 -15.5%$105,700
    2011$1,197 +18.3%$105,700 +16%
    2010$1,012 -6.9%$91,100 -10.2%
    2009$1,087 -1.8%$101,400
    2008$1,107 -2.4%$101,400
    2007$1,134 -7.2%$101,400
    2006$1,223 +51.3%$101,400 +57.2%
    2005$808 $64,500
    2004-- $64,500 +0.9%
    2003-- $63,900
    2002-- $63,900 +3%
    2001-- $62,040

    Find assessor info on the county website

    Neighborhood: 25443

    Nearby schools

    GreatSchools rating
    Schools provided by the listing agent
    • District: Jefferson County Schools

    Source: Bright MLS. This data may not be complete. We recommend contacting the local school district to confirm school assignments for this home.

    Get a cash offer in 3 minutes
    Find out how much your home could sell for in as little as 3 minutes with a no-obligation cash offer.
    Estimated market value
    $474,900
    Get a cash offer in 3 minutes
    Find out how much your home could sell for in as little as 3 minutes with a no-obligation cash offer.
    Estimated market value
    $474,900