Brand-New in Holly Lake Ranch!
This stunning 3BR 2BA home on over half an acre in a private gated community is loaded with upgrades! Granite countertops, stainless steel appliances, luxury vinyl plank flooring, walk in closets, and a spa style ensuite shower. Enjoy spacious decks, a metal roof, and the shade of mature trees. One car garage plus all the amenities of Holly Lake Ranch! Golf, tennis, pickleball, fishing, trails, and more. Completion soon—secure it now!
Sold
Price Unknown
112 Valleywood Gln, Hawkins, TX 75765
3beds
1,618sqft
Single Family Residence
Built in 2025
0.57 Acres Lot
$332,300 Zestimate®
$--/sqft
$2,282 Estimated rent
Home value
$332,300
Estimated sales range
Not available
$2,282/mo
Zestimate® history
Owner options
List your home for rent
$2,282/mo
Rent Zestimate®
Find your next renter with Zillow Rental Manager. Plus, with online applications, you can quickly screen prospective tenants – for free.
$2,282/mo
Rent Zestimate®
Refinance and save
$175/mo
Est. payment
Refinancing to a lower rate could help reduce your monthly payments and save thousands over the life of the loan.
$175/mo
Est. payment
Explore your selling options
Work with a Zillow partner agent
Leverage their expertise and Zillow's premium Showcase listings to get your home seen by more buyers.
Get startedList with your own agent
Get your home in front of millions of buyers by listing it on Zillow.
Learn how to do itSell it yourself
Take full control of how buyers see your home on Zillow by listing For Sale by Owner (FSBO).
List your homeWhat's special
Stainless steel appliancesGranite countertopsSpacious decksWalk in closetsShade of mature treesMetal roofSpa style ensuite shower
Zillow last checked:
Listing updated:
Listed by:
Derick Biggs 0475963 972-543-4350,
Biggs Realty 972-543-4350,
Kenneth Brands 214-662-2381,
Biggs Realty
Bought with:
Lindsay Wilson
Century 21 First Group
Source: NTREIS,MLS#: 21028622
Facts & features
Interior
Bedrooms & bathrooms
- Bedrooms: 3
- Bathrooms: 2
- Full bathrooms: 2
Primary bedroom
- Features: Ceiling Fan(s), Dual Sinks, Double Vanity, En Suite Bathroom, Linen Closet, Separate Shower, Walk-In Closet(s)
- Level: First
- Dimensions: 16 x 13
Bedroom
- Features: Ceiling Fan(s), Split Bedrooms, Walk-In Closet(s)
- Level: First
- Dimensions: 12 x 12
Bedroom
- Features: Split Bedrooms, Walk-In Closet(s)
- Level: First
- Dimensions: 12 x 11
Primary bathroom
- Level: First
- Dimensions: 11 x 7
Dining room
- Level: First
- Dimensions: 15 x 13
Other
- Level: First
- Dimensions: 9 x 9
Kitchen
- Level: First
- Dimensions: 16 x 13
Living room
- Level: First
- Dimensions: 19 x 15
Cooling
- Central Air, Ceiling Fan(s), Electric
Appliances
- Included: Dishwasher, Electric Cooktop, Electric Range, Electric Water Heater, Disposal
Features
- Double Vanity, Granite Counters, High Speed Internet, Kitchen Island, Open Floorplan, Pantry, Cable TV, Walk-In Closet(s), Wired for Sound
- Has basement: No
- Number of fireplaces: 1
- Fireplace features: Electric, Living Room
Interior area
- Total interior livable area: 1,618 sqft
Property
Parking
- Total spaces: 1
- Parking features: Additional Parking, Door-Single, Driveway, Garage Faces Front, Garage
- Attached garage spaces: 1
- Has uncovered spaces: Yes
Features
- Levels: One
- Stories: 1
- Patio & porch: Rear Porch, Covered, Front Porch, Screened
- Pool features: None
Lot
- Size: 0.57 Acres
Details
- Parcel number: R30195
Construction
Type & style
- Home type: SingleFamily
- Architectural style: Traditional,Detached
- Property subtype: Single Family Residence
Materials
- Roof: Metal
Condition
- Year built: 2025
Utilities & green energy
- Sewer: Aerobic Septic, Septic Tank
- Water: Public
- Utilities for property: Phone Available, Septic Available, Separate Meters, Water Available, Cable Available
Community & HOA
Community
- Subdivision: Holly Lake Ranch
HOA
- Has HOA: Yes
- Services included: All Facilities, Association Management, Maintenance Grounds, Security
- HOA fee: $175 monthly
- HOA name: Holly Lake Ranch
- HOA phone: 903-769-3646
Location
- Region: Hawkins
Financial & listing details
- Annual tax amount: $118
- Date on market: 8/11/2025
- Cumulative days on market: 95 days
- Listing terms: See Agent
- Road surface type: Asphalt
Price history
| Date | Event | Price |
|---|---|---|
| 11/14/2025 | Sold | -- |
Source: NTREIS #21028622 Report a problem | ||
| 8/11/2025 | Listed for sale | $350,000$216/sqft |
Source: NTREIS #21028622 Report a problem | ||
Public tax history
Tax history is unavailable.
Neighborhood: 75765
Nearby homes
- $--3 bd2 ba1k sqft126 Valleywood Gln, Hawkins, TX 75765Sold

- $8,000-- bd-- ba-- sqft126 Valleywood Gln, Hawkins, TX 75765Off Market
- $209,600-- bd-- ba1.1k sqft1818 Valleywood Trl, Holly Lake Ranch, TX 75765Off Market
- $--2 bd2 ba1.1k sqft133 Valleywood Gln, Holly Lake Ranch, TX 75765Sold
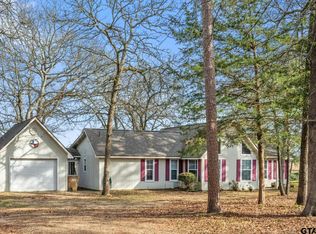
- $--2 bd2 ba1.3k sqft111 Valleywood Gln, Holly Lake Ranch, TX 75765Sold
- $203,9002 bd2 ba1.1k sqft134 Valleywood Gln, Holly Lake Ranch, TX 75765Off Market
- $---- bd-- ba-- sqft134 Valleywood Gln, Hawkins, TX 75765Off Market
- $207,7003 bd2 ba1.2k sqft1859 Valleywood Trl, Holly Lake Ranch, TX 75765Off Market
Nearby schools
GreatSchools rating
- 4/10Hawkins Elementary SchoolGrades: PK-5Distance: 8.4 mi
- 5/10Hawkins High SchoolGrades: 6-12Distance: 8.4 mi
Schools provided by the listing agent
- Elementary: Hawkins
- Middle: Hawkins
- High: Hawkins
- District: Hawkins ISD
Source: NTREIS. This data may not be complete. We recommend contacting the local school district to confirm school assignments for this home.
- Texas
- Wood County
- Hawkins
- 75765
- 112 Valleywood Gln
Nearby cities
Nearby zip codes
Other Hawkins Topics
