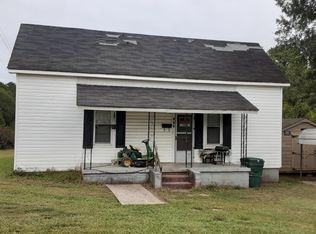
Public Remarks NO SHOWINGS UNTIL OFFER ACCEPTANCE!! 2 properties on 1 lot (see attached). See pictures at the time of move in. Inquire for more information 112 Van Buren St is a 2 bedroom, 2 bath single family home with a tenant, lease through 1/31/27 $1200.00. This is a renovated home with laminated floors throughout, new cabinets, countertops, appliances (stainless steel glass top range w/microwave, refrigerator, dishwasher), light fixtures, bathroom vanities & toilets 109 Harrison St is a 3 bedroom, 2 bath 2024 manufactured home with a tenant, lease through 1/31/27 $1100.00. This home has laminated floors throughout, appliances (black glass top range, refrigerator, dishwasher)
For sale
$250,000
112 Van Buren St #109, Gaffney, SC 29340
4beds
1,680sqft
Single Family Residence, Residential
Built in ----
0.26 Acres Lot
$246,200 Zestimate®
$149/sqft
$-- HOA
What's special
New cabinetsBlack glass top rangeRenovated homeLaminated floors throughout
- 74 days
- 99
- 8
Zillow last checked:
Listing updated:
Listed by:
James Talley 864-416-1552,
The Sears Group, LLC,
James Talley,
The Sears Group, LLC
Source: Greater Greenville AOR,MLS#: 1598045
Facts & features
Interior
Bedrooms & bathrooms
- Bedrooms: 4
- Bathrooms: 5
- Full bathrooms: 5
- Main level bathrooms: 5
- Main level bedrooms: 4
Primary bedroom
- Area: 120
- Dimensions: 10 x 12
Bedroom 2
- Area: 80
- Dimensions: 8 x 10
Bedroom 3
- Area: 80
- Dimensions: 8 x 10
Bedroom 4
- Area: 80
- Dimensions: 8 x 10
Primary bathroom
- Level: Main
Dining room
- Area: 140
- Dimensions: 10 x 14
Kitchen
- Area: 192
- Dimensions: 12 x 16
Living room
- Area: 150
- Dimensions: 10 x 15
Heating
- Natural Gas
Cooling
- Central Air
Appliances
- Included: Electric Cooktop, Electric Oven, Electric Water Heater
- Laundry: None
Features
- Bookcases
- Flooring: Vinyl
- Basement: None
- Has fireplace: No
- Fireplace features: None
Interior area
- Total interior livable area: 1,680 sqft
Property
Parking
- Total spaces: 1
- Parking features: Attached Carport, None, Gravel
- Garage spaces: 1
- Has carport: Yes
- Has uncovered spaces: Yes
Features
- Levels: One
- Stories: 1
- Exterior features: None
Lot
- Size: 0.26 Acres
- Dimensions: 150 x 75
- Features: Corner Lot, 1/2 - Acre
Details
- Parcel number: 0991100107.000
Construction
Type & style
- Home type: SingleFamily
- Architectural style: Mixed Use
- Property subtype: Single Family Residence, Residential
Materials
- Vinyl Siding
- Foundation: Crawl Space, Slab
- Roof: Composition
Utilities & green energy
- Sewer: Public Sewer
- Water: Public
Community & HOA
Community
- Features: None
- Subdivision: None
HOA
- Has HOA: No
- Services included: None
Location
- Region: Gaffney
Financial & listing details
- Price per square foot: $149/sqft
- Date on market: 7/17/2026
Estimated market value
$246,200
$234,000 - $259,000
$1,905/mo
Price history
| Date | Event | Price |
|---|---|---|
| 7/17/2026 | Listed for sale | $250,000$149/sqft |
Source: | ||
Public tax history
Tax history is unavailable.
Monthly payment
Est. payment
Payment breakdown
Explore the cost of this home by adjusting the details. Changes won't be saved.Climate risks
Neighborhood: 29340
Nearby schools
Schools provided by the listing agent
- Elementary: Mary Bramlett
- Middle: Ewing
- High: Gaffney
Source: Greater Greenville AOR. This data may not be complete. We recommend contacting the local school district to confirm school assignments for this home.