Skip main navigation
Closed
  • $439,000

    112 Vassar Ct, Murfreesboro, TN 37129

    4beds
    2,321sqft
    Single Family Residence, Residential
    Built in 2000
    0.76 Acres Lot
    $438,000 Zestimate®
    $189/sqft
    $2,393 Estimated rent

    Home value

    $438,000

    $407,000 - $469,000

    $2,393/mo

    Zestimate® history
    Loading
    Loading...

    Owner options

    List your home for rent

    $2,393/mo

    Rent Zestimate®

    Find your next renter with Zillow Rental Manager. Plus, with online applications, you can quickly screen prospective tenants – for free.

    Learn more

    $2,393/mo

    Rent Zestimate®

    Refinance and save

    $2,551/mo

    Est. payment

    Refinancing to a lower rate could help reduce your monthly payments and save thousands over the life of the loan.

    See today's rates

    $2,551/mo

    Est. payment

    Explore your selling options

    Work with a Zillow partner agent

    Leverage their expertise and Zillow's premium Showcase listings to get your home seen by more buyers.

    Get started

    List with your own agent

    Get your home in front of millions of buyers by listing it on Zillow.

    Learn how to do it

    Sell it yourself

    Take full control of how buyers see your home on Zillow by listing For Sale by Owner (FSBO).

    List your home

    What's special

    Inviting front porchEnormous backyardNew carpetLarge bonus room upstairsNew hvac upstairsBack deckEnsuite bath
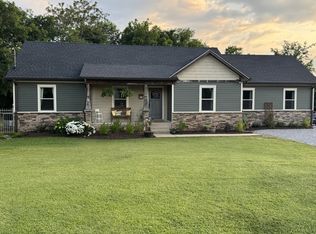
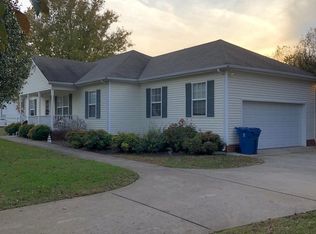
    Want city convenience without city taxes? This outstanding gem is surrounded by city limits so you get the best of both! Welcome to 112 Vassar Ct, conveniently located between Fortress Blvd and Old Fort Parkway just steps away from schools, shopping (close to The Avenue) and dining. Zoned TRIPLE BLACKMAN SCHOOLS and easily walkable to all three schools. This tranquil, traditional home features 2,321 square feet (one of the largest homes in the neighborhood) and is stately nestled in a quiet cul de sac. 3 bedrooms downstairs with all new carpet in the downstairs bedrooms and dedicated space for 2 additional bedrooms upstairs (home is permitted for 3 bedroom septic but can be used as 5 bedrooms). Master bedroom is located on the main floor with ensuite bath. A separate full hall bath is on the main level. A large Bonus Room upstairs would make the perfect kids area or theatre room. Full bath is also located upstairs. New HVAC upstairs, new carpet upstairs and the roof on the home is only two years old. ALL appliances remain including refrigerator, washer & dryer. This home also features one of the largest lots in the neighborhood, an astonishing .76 acres, right in the heart of Murfreesboro (a rare find). A large storage shed is located in the backyard which backs up to Villas at Indian Creek, perfect for kids to play and your favorite dog to roam. Enjoy morning coffee and a family barbecue on the back deck overlooking your enormous backyard. The inviting front porch is also a lovely spot to relax and unwind. This is your opportunity to own a stately home with city conveniences but no city taxes, Blackman Schools and literally have everything at your fingertips including nearby Greenway access and the Rutherford County Agricultural Center is nearby featuring local events, 4H & classes available for kids. Feel secluded yet be close to everything! Be sure to schedule your showing of this stately Murfreesboro home today and easily transform it into your dream home.

    Zillow last checked:

    Listing updated:

    Listing Provided by:

    Gary Ashton 615-301-1650,

    The Ashton Real Estate Group of RE/MAX Advantage,

    Darryl Bouldin 615-202-7412,

    The Ashton Real Estate Group of RE/MAX Advantage

    Bought with:

    Kita Moses, 366144

    John Jones Real Estate LLC

    Source: RealTracs MLS as distributed by MLS GRID,MLS#: 2885697MLS Logo

    Facts & features

    Interior

    Bedrooms & bathrooms
    • Bedrooms: 4
    • Bathrooms: 3
    • Full bathrooms: 3
    • Main level bedrooms: 3
    Bedroom 1
    • Features: Full Bath
    • Level: Full Bath
    • Area: 165 Square Feet
    • Dimensions: 15x11
    Bedroom 2
    • Features: Extra Large Closet
    • Level: Extra Large Closet
    • Area: 132 Square Feet
    • Dimensions: 12x11
    Bedroom 3
    • Area: 110 Square Feet
    • Dimensions: 10x11
    Bonus room
    • Features: Second Floor
    • Level: Second Floor
    • Area: 272 Square Feet
    • Dimensions: 17x16
    Dining room
    • Features: Combination
    • Level: Combination
    • Area: 88 Square Feet
    • Dimensions: 8x11
    Kitchen
    • Features: Pantry
    • Level: Pantry
    • Area: 121 Square Feet
    • Dimensions: 11x11
    Living room
    • Area: 270 Square Feet
    • Dimensions: 18x15
    Heating
    • Central
    Cooling
    • Central Air
    Appliances
    • Included: Dishwasher, Disposal, Dryer, Microwave, Refrigerator, Stainless Steel Appliance(s), Washer
    • Laundry: Electric Dryer Hookup, Washer Hookup
    Features
    • Flooring: Carpet, Laminate, Tile
    • Basement: Crawl Space
    • Has fireplace: No
    Interior area
    • Total structure area: 2,321
    • Total interior livable area: 2,321 sqft
    • Finished area above ground: 2,321

    Property

    Parking
    • Total spaces: 2
    • Parking features: Attached
    • Attached garage spaces: 2
    Features
    • Levels: Two
    • Stories: 2
    • Fencing: Back Yard
    Lot
    • Size: 0.76 Acres
    • Dimensions: 162.94 x 180.68 IRR
    • Features: Cul-De-Sac
    Details
    • Parcel number: 092B F 03800 R0057371
    • Special conditions: Standard

    Construction

    Type & style
    • Home type: SingleFamily
    • Architectural style: Traditional
    • Property subtype: Single Family Residence, Residential
    Materials
    • Vinyl Siding
    • Roof: Shingle
    Condition
    • New construction: No
    • Year built: 2000

    Utilities & green energy

    • Sewer: Septic Tank
    • Water: Private
    • Utilities for property: Water Available

    Community & neighborhood

    Security
    • Security features: Smoke Detector(s)
    Location
    • Region: Murfreesboro
    • Subdivision: Deerfield Sec 11

    Price history

    DateEventPrice
    6/6/2025Sold$439,000$189/sqft
    Source: RealTracs MLS as distributed by MLS GRID #2885697 Report a problem
    5/23/2025Pending sale$439,000$189/sqft
    Source: RealTracs MLS as distributed by MLS GRID #2885697 Report a problem
    5/20/2025Contingent$439,000$189/sqft
    Source: RealTracs MLS as distributed by MLS GRID #2885697 Report a problem
    5/17/2025Listed for sale$439,000+56.8%$189/sqft
    Source: RealTracs MLS as distributed by MLS GRID #2885697 Report a problem
    1/15/2020Sold$279,900$121/sqft
    Source: RealTracs MLS as distributed by MLS GRID #2098363 Report a problem
    11/26/2019Price change$279,900-3.4%$121/sqft
    Source: United Real Estate Middle Tennessee #2098363 Report a problem
    11/8/2019Listed for sale$289,900+38.1%$125/sqft
    Source: United Real Estate Middle Tennessee #2098363 Report a problem
    4/8/2016Sold$209,900+13.5%$90/sqft
    Source: Public Record Report a problem
    2/26/2010Sold$185,000+9.5%$80/sqft
    Source: Public Record Report a problem
    5/25/2006Sold$168,900$73/sqft
    Source: Public Record Report a problem

    Public tax history

    YearProperty taxesTax assessment
    2025$1,673 -0.5%$89,175 -0.5%
    2024$1,682 $89,625
    2023$1,682 +16.1%$89,625
    2022$1,449 +4.7%$89,625 +43.9%
    2021$1,383 $62,300
    2020$1,383 +5.7%$62,300
    2019$1,308 $62,300
    2018$1,308 +13.9%$62,300 +45.5%
    2017$1,148 $42,825
    2016$1,148 $42,825
    2015$1,148 $42,825 +3.4%
    2013$1,148 +12.8%$41,400 +0.5%
    2012$1,018 +0.2%$41,200
    2011$1,016 $41,200
    2010$1,016 +27.3%$41,200 +26%
    2008$798 $32,700
    2007$798 -0.2%$32,700 -0.2%
    2006$799 -2.6%$32,750 +11.8%
    2005$820 $29,296
    2004$820 $29,296
    2002$820 $29,296
    2001-- $29,296 +30.2%
    2000-- $22,500

    Find assessor info on the county website

    Neighborhood: 37129

    Nearby schools

    GreatSchools rating
    Schools provided by the listing agent
    • Elementary: Blackman Elementary School
    • Middle: Blackman Middle School
    • High: Blackman High School

    Source: RealTracs MLS as distributed by MLS GRID. This data may not be complete. We recommend contacting the local school district to confirm school assignments for this home.

    Get a cash offer in 3 minutes
    Find out how much your home could sell for in as little as 3 minutes with a no-obligation cash offer.
    Estimated market value
    $438,000
    Get a cash offer in 3 minutes
    Find out how much your home could sell for in as little as 3 minutes with a no-obligation cash offer.
    Estimated market value
    $438,000