Skip main navigation
Off market
  • $1,791,600

    112 Vaughn Ct, Six Mile, SC 29682

    6beds
    4,100sqft
    SingleFamily
    Built in 2009
    0.59 Acres Lot
    $1,791,600 Zestimate®
    $437/sqft
    $3,625 Estimated rent

    Home value

    $1,791,600

    $1.59M - $2.02M

    $3,625/mo

    Zestimate® history
    Loading
    Loading...

    Owner options

    List your home for rent

    $3,625/mo

    Rent Zestimate®

    Find your next renter with Zillow Rental Manager. Plus, with online applications, you can quickly screen prospective tenants – for free.

    Learn more

    $3,625/mo

    Rent Zestimate®

    Refinance and save

    $8,311/mo

    Est. payment

    Refinancing to a lower rate could help reduce your monthly payments and save thousands over the life of the loan.

    See today's rates

    $8,311/mo

    Est. payment

    Explore your selling options

    Work with a Zillow partner agent

    Leverage their expertise and Zillow's premium Showcase listings to get your home seen by more buyers.

    Get started

    List with your own agent

    Get your home in front of millions of buyers by listing it on Zillow.

    Learn how to do it

    Sell it yourself

    Take full control of how buyers see your home on Zillow by listing For Sale by Owner (FSBO).

    List your home

    What's special

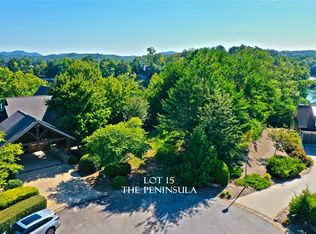
    For the buyer with the highest levels of appreciation for engineering and precise wood working, we present 112 Vaughn Ct. This house is as solid as it is beautiful. It features sawn timbers from a NC mountain mill and design construction by Cabin Creek Timberframes of Franklin, NC. The list of exotic woods used in the timbers, paneling, flooring, molding, trim vanities, cabinetry and bedroom furniture include white pine, cypress, cherry, walnut, ambrosia maple, butternut, aromatic cedar, and mahogany. The home is comprised of 2 living levels that can be used together or independently, as they are accessible from the outside--or inside via the home elevator. This allows one large family (or even 2 families) to utilize the home simultaneously. Both levels have multiple bedrooms, bathrooms, kitchen facilities, and laundry accommodations. The main level has a smart architectural balance of massive timbers, bracing beams, rafters, and deck ceilings complimented by paneling, flooring, and hand fitted molding/trim built by master craftsmen, jointers, and finish carpenters. The open living room provides a comfortable space to relax by the fireplace or gaze over the sweeping Lake Keowee vista. A convenient powder ½ bath with a mahogany vanity and mosaic tile floor is close by for guest use. This level also affords expansive, open water views from the covered deck, the main living area, the spacious master suite, and a lakefront bedroom. A stylish, professional kitchen with a breakfast bar lures the hungry. 26" deep walnut cabinets, a natural gas GE Monogram range (6 burners/griddle/electric ovens), ice maker, pantry, and ample prep space please the best of cooks. Each of the 3 main level bedrooms have walk in cedar closets and nicely appointed bathrooms with handmade mahogany vanities. The bath in the master suite includes a luxury steam shower, Jacuzzi whirlpool, and a "walk in" 4-person sauna. The walkout level is bright, open, and has beautiful views. This is a perfect place for game tables, informal dining and all-around fun. Included is an electric range/oven, microwave, refrigerator, dishwasher and laundry area-making this a place that can be used with or without access to the main level. Two lakeside bedrooms, 2 full baths, a den/bunk/flex room, and large storage/mechanical area round out the lower level. Outside is a flagstone patio perfect for your favorite rocker and outdoor furniture. The tasteful lawn and landscaping provide an outdoor recreation area for the entire family. The detached 2 car garage provides parking, a potential overhead apartment or "work-out room," and storage underneath. Additionally, there is a large shop/storage area with a concrete floor underneath the 2nd level of the main house. Now let's talk about the lot and location. The lot is located within The Peninsula at North Keowee subdivision on a protected large "bay" off the main channel. This gently sloping lot offers crystal clear water that is 18'+ deep at the dock and approximately 219 feet of sea-walled shoreline with built in steps to the water. The covered dock has ironwood decking, power, water and a boat lift. This general waterfront area of Lake Keowee is shared with your neighbors- The Cliffs Springs and The Reserve. In addition to providing great neighboring homes and value, Cliffs Springs also offers dining, championship Fazio golf, and a wonderful beach club that, ordinarily, would not be available to outside residents. That said, with the purchase of this home, the seller will include Lot 40 located in the Turtlehead subdivision. This ownership will enable future membership in the Cliffs Community at any desired level. This is a great opportunity to purchase an amazing home for much less than it would be "inside the gates" and still have access to everything The Cliffs Springs and other Cliffs Community facilities have to offer. The owners are offering the home furnished- except for a few items (list provided to showing agents/buyers).

    This property is off market, which means it's not currently listed for sale or rent on Zillow. This may be different from what's available on other websites or public sources.
    Facts & features

    Interior

    Bedrooms & bathrooms
    • Bedrooms: 6
    • Bathrooms: 6
    • Full bathrooms: 5
    • 1/2 bathrooms: 1
    • Main level bedrooms: 3
    Heating
    • Forced air, Other, Electric, Gas
    Cooling
    • Central
    Appliances
    • Included: Dishwasher, Dryer, Garbage disposal, Microwave, Range / Oven, Refrigerator, Washer
    • Laundry: Laundry Room
    Features
    • Wet Bar, Jetted Tub, Elevator, See Remarks, Sauna, Walk-In Closet(s), Gas Logs, Fireplace, Cathedral Ceiling(s), Plantation Shutters, Steam Shower, Jack and Jill Bath, Walk-In Shower, Blinds, Electric Garage Door, Smoke Detector
    • Flooring: Tile, Hardwood
    • Doors: Glass Door
    • Windows: Plantation Shutters, Blinds
    • Basement: Finished
    • Has fireplace: Yes
    • Furnished: Yes
    Interior area
    • Total interior livable area: 4,100 sqft
    • Finished area below ground: 1932

    Property

    Parking
    • Total spaces: 2
    • Parking features: Garage - Detached
    Accessibility
    • Accessibility features: Handicap Accessible
    Features
    • Patio & porch: Deck, Patio, Porch-Other
    • Exterior features: Other, Stone, Stucco, Wood, Metal
    • Spa features: Bath
    • Has view: Yes
    • View description: Water
    • Has water view: Yes
    • Water view: Water
    • Waterfront features: Waterfront, Lake Front
    • Body of water: Keowee
    • Frontage type: Waterfront, Yes
    • Frontage length: 214+/-
    Lot
    • Size: 0.59 Acres
    • Features: Water View, Waterfront, Cul-de-Sac, Gentle Sloping, See Remarks, Water Access, Underground Utilities, Trees - Hardwood, Trees - Mixed, Shade Trees
    Details
    • Additional structures: Garage(s)
    • Parcel number: 413100702311
    • Special conditions: For Sale

    Construction

    Type & style
    • Home type: SingleFamily
    • Architectural style: Craftsman, Other - See Remarks
    Materials
    • Frame
    • Foundation: Other
    • Roof: Metal
    Condition
    • Year built: 2009

    Utilities & green energy

    • Electric: Electric company/co-op
    • Gas: Natural Gas
    • Sewer: Septic Tank
    • Water: Public
    • Utilities for property: Natural Gas Connected, Electricity Connected, Phone Connected, Underground Utilities, Septic, PUBLIC WATER

    Community & neighborhood

    Security
    • Security features: Smoke Detector(s)
    Location
    • Region: Six Mile

    HOA & financial

    HOA
    • Has HOA: Yes
    • HOA fee: $50 monthly
    • Services included: Street Lights

    Other

    Other facts
    • Roof: Metal
    • ViewYN: true
    • WaterSource: Public
    • Sewer: Septic Tank
    • Appliances: Dishwasher, Refrigerator, Disposal, Dryer, Washer, Other, Gas Water Heater, Tankless Water Heater, Range/Oven-Electric, Dual Fuel Range, Water Heater - Multiple, Microwave - Countertop
    • FireplaceYN: true
    • Basement: Finished, Full, Workshop, Heated, Walk-Out Access, Interior Entry, Other, Daylight, Cooled, Yes, Ceiling - Some 9' +, Ceilings - Smooth
    • Heating: Electric
    • GarageYN: true
    • InteriorFeatures: Wet Bar, Jetted Tub, Elevator, See Remarks, Sauna, Walk-In Closet(s), Gas Logs, Fireplace, Cathedral Ceiling(s), Plantation Shutters, Steam Shower, Jack and Jill Bath, Walk-In Shower, Blinds, Electric Garage Door, Smoke Detector
    • WaterfrontFeatures: Waterfront, Lake Front
    • AccessibilityFeatures: Handicap Accessible
    • ExteriorFeatures: Deck, Patio, Other, Driveway - Concrete, Glass Door, Underground Irrigation, Driveway - Circular, Porch-Other
    • HeatingYN: true
    • Utilities: Natural Gas Connected, Electricity Connected, Phone Connected, Underground Utilities, Septic, PUBLIC WATER
    • PatioAndPorchFeatures: Deck, Patio, Porch-Other
    • CoolingYN: true
    • Flooring: Hardwood, Ceramic Tile, Pine
    • AssociationYN: 1
    • RoomsTotal: 8
    • WaterfrontYN: true
    • ConstructionMaterials: Other, Stone, Concrete, Metal, Glass, Ceramic Tile, Hardwood, Pine
    • LotFeatures: Water View, Waterfront, Cul-de-Sac, Gentle Sloping, See Remarks, Water Access, Underground Utilities, Trees - Hardwood, Trees - Mixed, Shade Trees
    • ArchitecturalStyle: Craftsman, Other - See Remarks
    • ElectricOnPropertyYN: True
    • PetsAllowed: Yes
    • Gas: Natural Gas
    • WindowFeatures: Plantation Shutters, Blinds
    • Cooling: Central Air
    • CommunityFeatures: Other, Water Access, Pets Allowed
    • View: Water
    • LaundryFeatures: Laundry Room
    • OtherStructures: Garage(s)
    • FrontageType: Waterfront, Yes
    • StructureType: Dock
    • PossibleUse: Single Family
    • SecurityFeatures: Smoke Detector(s)
    • ParkingFeatures: Detached Garage
    • MainLevelBedrooms: 3
    • SpaFeatures: Bath
    • BelowGradeFinishedArea: 1932
    • FoundationDetails: Basement
    • BuildingFeatures: Workshop, Other - See Remarks, Laundry Room, Living/Dining Combination, Recreation Room, Office/Study, Media Room, 2nd Kitchen
    • SpecialListingConditions: For Sale
    • Electric: Electric company/co-op
    • WaterBodyName: Keowee
    • DoorFeatures: Glass Door
    • RangeArea: .50 to .99
    • IrrigationSource: Underground Irrigation
    • AssociationFeeIncludes: Street Lights
    • FrontageLength: 214+/-
    • MlsStatus: Active

    Price history

    DateEventPrice
    6/5/2020Sold$880,000-29.6%$215/sqft
    Source: Public Record Report a problem
    1/3/2020Listing removed$1,249,900$305/sqft
    Source: Allen Tate - Lake Keowee Water #20211192 Report a problem
    4/2/2019Price change$1,249,900-3.8%$305/sqft
    Source: Allen Tate - Lake Keowee Water #20211192 Report a problem
    1/18/2019Price change$1,299,000-3.4%$317/sqft
    Source: Allen Tate - Lake Keowee Water #20211192 Report a problem
    10/21/2018Price change$1,345,000-3.6%$328/sqft
    Source: SRO Realty #1206260 Report a problem
    8/14/2018Price change$1,395,000-2.1%$340/sqft
    Source: SRO Realty #1206260 Report a problem
    4/5/2018Price change$1,425,000-4.7%$348/sqft
    Source: SRO Realty #1206260 Report a problem
    6/28/2015Price change$1,495,000-14.6%$365/sqft
    Source: SRO REALTY #20107397 Report a problem
    6/30/2013Listed for sale$1,750,000+3%$427/sqft
    Source: SRO REALTY #20107397 Report a problem
    3/14/2013Listing removed$1,699,000$414/sqft
    Source: SRO REALTY #20107397 Report a problem
    5/31/2012Price change$1,699,000-24.5%$414/sqft
    Source: SRO REALTY #20107397 Report a problem
    7/17/2011Listed for sale$2,250,000$549/sqft
    Source: SRO REALTY #20107397 Report a problem
    6/9/2011Listing removed$2,250,000$549/sqft
    Source: SRO REALTY #20107397 Report a problem
    6/3/2011Listed for sale$2,250,000+397.9%$549/sqft
    Source: SRO REALTY #20107397 Report a problem
    4/28/2006Sold$451,924$110/sqft
    Source: Public Record Report a problem

    Public tax history

    YearProperty taxesTax assessment
    2025$13,636 +7.5%$60,730 +15%
    2024$12,689 -8.3%$52,800
    2023$13,839 +8.7%$52,800
    2022$12,733 +8.3%$52,800
    2021$11,760 +35.9%$52,800 +29.8%
    2020$8,652 $40,670
    2019$8,652 +9.4%$40,670 +15%
    2018$7,911 +0.9%$35,360
    2017$7,841 $35,360
    2015$7,841 +0.2%$35,360 +202.2%
    2008$7,822 $11,700
    2007-- $11,700
    2006-- $11,700

    Find assessor info on the county website

    Neighborhood: 29682

    Nearby schools

    GreatSchools rating
    Schools provided by the listing agent
    • Elementary: Six Mile Elem
    • Middle: R.C. Edwards Middle
    • High: D.W. Daniel High

    Source: The MLS. This data may not be complete. We recommend contacting the local school district to confirm school assignments for this home.

    Get a cash offer in 3 minutes
    Find out how much your home could sell for in as little as 3 minutes with a no-obligation cash offer.
    Estimated market value
    $1,791,600
    Get a cash offer in 3 minutes
    Find out how much your home could sell for in as little as 3 minutes with a no-obligation cash offer.
    Estimated market value
    $1,791,600