Skip main navigation
Sold for $225,000
  • $225,000

    112 Venetian Way, New Albany, IN 47150

    3beds
    1,731sqft
    Single Family Residence
    Built in 1969
    0.29 Acres Lot
    $224,200 Zestimate®
    $130/sqft
    $1,837 Estimated rent

    Home value

    $224,200

    $204,000 - $247,000

    $1,837/mo

    Zestimate® history
    Loading
    Loading...

    Owner options

    List your home for rent

    $1,837/mo

    Rent Zestimate®

    Find your next renter with Zillow Rental Manager. Plus, with online applications, you can quickly screen prospective tenants – for free.

    Learn more

    $1,837/mo

    Rent Zestimate®

    Refinance and save

    $1,459/mo

    Est. payment

    Refinancing to a lower rate could help reduce your monthly payments and save thousands over the life of the loan.

    See today's rates

    $1,459/mo

    Est. payment

    Explore your selling options

    Work with a Zillow partner agent

    Leverage their expertise and Zillow's premium Showcase listings to get your home seen by more buyers.

    Get started

    List with your own agent

    Get your home in front of millions of buyers by listing it on Zillow.

    Learn how to do it

    Sell it yourself

    Take full control of how buyers see your home on Zillow by listing For Sale by Owner (FSBO).

    List your home

    What's special

    Off-street parkingWelcoming front patioInviting open floor planLarge private backyardStunning oversized kitchen island
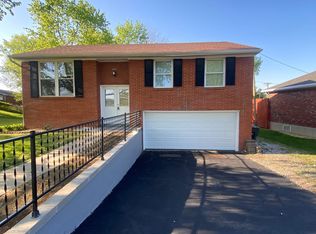
    Welcome to 112 Venetian Way where modern updates, functional living space, and a prime location come together. This move in ready 3 bedroom, 1.5-bath home features an inviting open floor plan centered around a stunning oversized kitchen island that flows into the dining and living area. Perfect for entertaining or everyday living. Need more room? The partially finished basement adds approximately 600 square feet of versatile living space, ideal for a second family room, media room playroom, or more. Major updates have already been completed, including a brand-new roof (2026), allowing you to move in with confidence. Step outside to enjoy the welcoming front patio or relax in the large, private backyard. Off-street parking adds everyday convenience. Located in a quiet, well-established neighborhood close to shopping, dining, schools, and major commuter routes, this home delivers the perfect combination of style, space, and value. Whether you're buying your first home or simply looking for a home with room to grow, 112 Venetian Way is one you won't want to miss.

    Zillow last checked:

    Listing updated:

    Listed by:

    Ryan Gettelfinger,

    THRIVE Realty

    Bought with:

    Sandra Case-Rodgers, RB17002140

    Schuler Bauer Real Estate Services ERA Powered (N

    Source: SIRA,MLS#: 2026010801MLS LogoOriginating MLS: Southern Indiana REALTORS Association

    Facts & features

    Interior

    Bedrooms & bathrooms
    • Bedrooms: 3
    • Bathrooms: 2
    • Full bathrooms: 1
    • 1/2 bathrooms: 1
    Heating
    • Forced Air
    Cooling
    • Central Air
    Appliances
    • Included: Dryer, Dishwasher, Microwave, Oven, Range, Refrigerator, Washer
    • Laundry: In Basement, Laundry Room
    Features
    • Kitchen Island, Bath in Primary Bedroom, Main Level Primary, Mud Room, Open Floorplan, Utility Room
    • Basement: Partially Finished
    • Has fireplace: No
    Interior area
    • Total structure area: 1,731
    • Total interior livable area: 1,731 sqft
    • Finished area above ground: 1,131
    • Finished area below ground: 600

    Property

    Parking
    • Parking features: No Garage
    • Has uncovered spaces: Yes
    • Details: Off Street
    Features
    • Levels: One
    • Stories: 1
    • Patio & porch: Deck
    • Exterior features: Deck, Paved Driveway
    Lot
    • Size: 0.29 Acres
    • Dimensions: 61 x 208
    Details
    • Additional structures: Shed(s)
    • Parcel number: 0084070004
    • Zoning: Residential
    • Zoning description: Residential

    Construction

    Type & style
    • Home type: SingleFamily
    • Architectural style: One Story
    • Property subtype: Single Family Residence
    Materials
    • Brick, Frame
    • Foundation: Poured
    • Roof: Shingle
    Condition
    • Resale
    • New construction: No
    • Year built: 1969

    Utilities & green energy

    • Water: Connected, Public

    Community & HOA

    Community
    • Subdivision: Pimlico Downs
    HOA
    • Has HOA: No
    Location
    • Region: New Albany

    Financial & listing details

    • Price per square foot: $130/sqft
    • Tax assessed value: $203,200
    • Annual tax amount: $1,281
    • Date on market: 8/7/2026
    • Cumulative days on market: 27 days
    • Listing terms: Cash,Conventional,FHA,VA Loan
    • Road surface type: Paved

    Price history

    DateEventPrice
    9/3/2026Sold$225,000+2.7%$130/sqft
    Source: SIRA #2026010801 Report a problem
    8/7/2026Listed for sale$219,000$127/sqft
    Source: SIRA #2026010801 Report a problem

    Public tax history

    YearProperty taxesTax assessment
    2025$1,334 +60.7%$203,200 +6.4%
    2024$830 +6.4%$190,900 +16.5%
    2023$780 +76.9%$163,800 +9.1%
    2022$441 +2.4%$150,100 +15.6%
    2021$431 +46.6%$129,900 -0.2%
    2020$294 +94%$130,200 +8.1%
    2019$151 +178.2%$120,400 +7.7%
    2018$54 $111,800 +5.7%
    2017$54 $105,800 +1%
    2016-- $104,800 +7.3%
    2014-- $97,700 +2.6%
    2013-- $95,200 -12.1%
    2012$92 -30.3%$108,300 -2.6%
    2011$132 +2.9%$111,200
    2010$129 $111,200 +6.6%
    2009-- $104,300 -1.3%
    2007$203 $105,700 +2%
    2006-- $103,600 +27%
    2005-- $81,600
    Find assessor info on the county website

    Neighborhood: 47150

    Nearby schools

    GreatSchools rating
    Sell for more on Zillow
    Get a Zillow Showcase℠ listing at no additional cost and you could sell for .
    $224,200
    2% more
    +$4,484
    With Zillow Showcase(estimated)
    $228,684
    Sell for more on Zillow
    Get a Zillow Showcase℠ listing at no additional cost and you could sell for .
    $224,200
    2% more
    +$4,484
    With Zillow Showcase(estimated)
    $228,684