Skip main navigation
Sold for $191,900
  • $191,900

    112 Venus Ct, Shawnee, OK 74804

    3beds
    1,143sqft
    Single Family Residence
    Built in 2023
    0.61 Acres Lot
    $206,200 Zestimate®
    $168/sqft
    $1,484 Estimated rent

    Home value

    $206,200

    $196,000 - $217,000

    $1,484/mo

    Zestimate® history
    Loading
    Loading...

    Owner options

    List your home for rent

    $1,484/mo

    Rent Zestimate®

    Find your next renter with Zillow Rental Manager. Plus, with online applications, you can quickly screen prospective tenants – for free.

    Learn more

    $1,484/mo

    Rent Zestimate®

    Refinance and save

    $933/mo

    Est. payment

    Refinancing to a lower rate could help reduce your monthly payments and save thousands over the life of the loan.

    See today's rates

    $933/mo

    Est. payment

    Explore your selling options

    Work with a Zillow partner agent

    Leverage their expertise and Zillow's premium Showcase listings to get your home seen by more buyers.

    Get started

    List with your own agent

    Get your home in front of millions of buyers by listing it on Zillow.

    Learn how to do it

    Sell it yourself

    Take full control of how buyers see your home on Zillow by listing For Sale by Owner (FSBO).

    List your home

    What's special


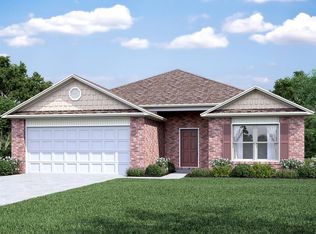
    Discover the perfect blend of affordability and comfort in the COLEMAN floor plan. This quaint, 3 bed, 2 bath home is situated in a quiet cul-de-sac and sits on a generous half-acre lot. Nestled in the highly sought-after Dale School district, this property offers the ideal location with easy highway access and a close proximity to shopping, dining, and medical facilities. Step inside and be greeted by an easy flow floor plan, thoughtfully designed to enhance functionality and maximize space. With a versatile mother-in-law floor plan, this home offers flexibility and privacy for all members of your crew. The kitchen/dining combo overlooks an expansive back yard and large pantry while the primary bedroom is spacious with an over-sized walk in closet and make-up vanity. The popular Dale School district ensures access to quality education, while the convenient highway access allows for seamless commuting and exploration of the surrounding areas. Plus, you'll find an array of nearby amenities, including shopping centers, dining options, and medical facilities, making everyday life a breeze. Don't miss this opportunity to own an affordable new home in a prime location. Schedule a viewing today and make this your new home.

    Zillow last checked:

    Listing updated:

    Listed by:

    Jenifer Stevenson 405-306-4137,

    Berkshire Hathaway-Benchmark

    Bought with:

    Julee Ledbetter, 158745

    Berkshire Hathaway-Benchmark

    Source: MLSOK/OKCMAR as distributed by MLS GRID,MLS#: 1108307MLS Logo

    Facts & features

    Interior

    Bedrooms & bathrooms
    • Bedrooms: 3
    • Bathrooms: 2
    • Full bathrooms: 2
    Primary bedroom
    • Description: Full Bath,Walk In Closet
    Bathroom
    • Description: Full Bath
    Bathroom
    • Description: Full Bath,Tub & Shower
    Kitchen
    • Description: Eating Space,Pantry
    Heating
    • Central
    Cooling
    • Has cooling: Yes
    Appliances
    • Included: Dishwasher, Disposal, Water Heater, Free-Standing Gas Oven, Free-Standing Gas Range
    • Laundry: Laundry Room
    Features
    • Combo Woodwork
    • Flooring: Carpet, Laminate
    • Has fireplace: No
    • Fireplace features: None
    Interior area
    • Total structure area: 1,143
    • Total interior livable area: 1,143 sqft

    Property

    Parking
    • Total spaces: 2
    • Parking features: Garage
    • Garage spaces: 2
    Features
    • Levels: One
    • Stories: 1
    • Exterior features: None
    Lot
    • Size: 0.61 Acres
    • Features: Cul-De-Sac, Interior Lot
    Details
    • Parcel number: 112NONEVenus74804
    • Special conditions: None

    Construction

    Type & style
    • Home type: SingleFamily
    • Architectural style: Traditional
    • Property subtype: Single Family Residence
    Materials
    • Brick, Vinyl
    • Foundation: Pillar/Post/Pier
    • Roof: Shingle
    Condition
    • Year built: 2023
    Details
    • Builder name: Rausch Coleman Homes

    Utilities & green energy

    • Water: Rural
    • Utilities for property: Aerobic System

    Community & neighborhood

    Location
    • Region: Shawnee

    Other

    Other facts
    • Listing terms: Assumable

    Price history

    DateEventPrice
    5/28/2024Sold$191,900$168/sqft
    Source: MLSOK/OKCMAR as distributed by MLS GRID #1108307 Report a problem
    4/26/2024Pending sale$191,900$168/sqft
    Source: BHHS broker feed #1108307 Report a problem
    3/22/2024Price change$191,900-1.5%$168/sqft
    Source: Rausch Coleman Homes Report a problem
    1/28/2024Price change$194,900-2.5%$171/sqft
    Source: Rausch Coleman Homes Report a problem
    1/7/2024Listed for sale$199,900$175/sqft
    Source: Rausch Coleman Homes Report a problem

    Public tax history

    YearProperty taxesTax assessment
    2025$2,512 -7.3%$23,040 -7.1%
    2024$2,710 +730.2%$24,799 +761.1%
    2023$326 $2,880

    Find assessor info on the county website

    Neighborhood: 74804

    Nearby schools

    GreatSchools rating
    Schools provided by the listing agent
    • Elementary: Dale ES
    • Middle: Dale MS
    • High: Dale HS

    Source: MLSOK/OKCMAR as distributed by MLS GRID. This data may not be complete. We recommend contacting the local school district to confirm school assignments for this home.

    Get a cash offer in 3 minutes
    Find out how much your home could sell for in as little as 3 minutes with a no-obligation cash offer.
    Estimated market value
    $206,200
    Get a cash offer in 3 minutes
    Find out how much your home could sell for in as little as 3 minutes with a no-obligation cash offer.
    Estimated market value
    $206,200