NEWLY RENOVATED HOME ON CORNER LOT!!! NEW ROOF!!! NEW WINDOWS!!! NEW HVAC!!!! NEW FLOORING THROUGHOUT!!! NEW KITCHEN CABINETS!!! NEW STAINLESS APPLIANCES!!! NEW GRANITE COUNTERTOPS!!! TWO COMPLETELY NEW RENOVATED BATHROOMS!!! WASHER/DRYER!!! LARGE DECK OFF THE KITCHEN!!! TWO SHEDS!!! GO SEE THIS HOME TODAY!!!
Pending
$195,000
112 Vernon Ave, Federalsburg, MD 21632
2beds
884sqft
Single Family Residence
Built in 1938
10,500 Square Feet Lot
$195,300 Zestimate®
$221/sqft
$-- HOA
What's special
New flooring throughoutNew hvacTwo shedsNew kitchen cabinetsNew roofNew stainless appliancesCorner lot
- 34 days |
- 125 |
- 8 |
Likely to sell faster than
Zillow last checked:
Listing updated:
Listed by:
Sharon Burkhardt 410-375-3177,
Douglas Realty, LLC (410) 255-3690
Source: Bright MLS,MLS#: MDCM2007412
Facts & features
Interior
Bedrooms & bathrooms
- Bedrooms: 2
- Bathrooms: 2
- Full bathrooms: 2
- Main level bathrooms: 1
Rooms
- Room types: Living Room, Dining Room, Bedroom 2, Kitchen, Basement, Bedroom 1, Laundry, Bathroom 1, Bathroom 2
Bedroom 1
- Level: Upper
Bedroom 2
- Level: Upper
Bathroom 1
- Level: Main
Bathroom 2
- Level: Upper
Basement
- Level: Lower
Dining room
- Level: Main
Kitchen
- Level: Main
Laundry
- Level: Lower
Living room
- Level: Main
Heating
- Baseboard, Electric
Cooling
- Ductless, Electric
Appliances
- Included: Stainless Steel Appliance(s), Cooktop, Refrigerator, Dishwasher, Microwave, Washer, Dryer, Electric Water Heater
- Laundry: In Basement, Laundry Room
Features
- Combination Kitchen/Dining, Combination Dining/Living, Dining Area, Open Floorplan, Kitchen Island, Upgraded Countertops
- Flooring: Luxury Vinyl
- Windows: Replacement, Double Hung, Double Pane Windows
- Basement: Unfinished,Interior Entry,Full
- Has fireplace: No
Interior area
- Total structure area: 1,436
- Total interior livable area: 884 sqft
- Finished area above ground: 884
- Finished area below ground: 0
Property
Parking
- Parking features: On Street
- Has uncovered spaces: Yes
Accessibility
- Accessibility features: None
Features
- Levels: Three
- Stories: 3
- Pool features: None
Lot
- Size: 10,500 Square Feet
- Dimensions: 1.00 x
Details
- Additional structures: Above Grade, Below Grade
- Parcel number: 0605005493
- Zoning: R1
- Special conditions: Standard
Construction
Type & style
- Home type: SingleFamily
- Architectural style: Cape Cod
- Property subtype: Single Family Residence
Materials
- Vinyl Siding
- Foundation: Block
- Roof: Architectural Shingle
Condition
- New construction: No
- Year built: 1938
- Major remodel year: 2026
Utilities & green energy
- Sewer: Public Sewer
- Water: Public
Community & HOA
Community
- Subdivision: Federalsburg
HOA
- Has HOA: No
Location
- Region: Federalsburg
- Municipality: Federalsburg
Financial & listing details
- Price per square foot: $221/sqft
- Tax assessed value: $115,100
- Annual tax amount: $1,947
- Date on market: 6/19/2026
- Listing agreement: Exclusive Right To Sell
- Ownership: Fee Simple
Estimated market value
$195,300
$186,000 - $205,000
$1,447/mo
Price history
| Date | Event | Price |
|---|---|---|
| 6/25/2026 | Pending sale | $195,000$221/sqft |
Source:  Bright MLS #MDCM2007412 Report a problem Bright MLS #MDCM2007412 Report a problem | ||
| 6/25/2026 | Listing removed | $195,000$221/sqft |
Source: Bright MLS #MDCM2007412 Report a problem | ||
| 6/19/2026 | Listed for sale | $195,000+69.6%$221/sqft |
Source: Bright MLS #MDCM2007412 Report a problem | ||
| 6/21/2024 | Sold | $115,000$130/sqft |
Source: Bright MLS #MDCM2004372 Report a problem | ||
| 6/13/2024 | Pending sale | $115,000$130/sqft |
Source: Bright MLS #MDCM2004372 Report a problem | ||
| 6/11/2024 | Price change | $115,000-11.5%$130/sqft |
Source: Bright MLS #MDCM2004372 Report a problem | ||
| 6/5/2024 | Listed for sale | $129,900-12.8%$147/sqft |
Source: Bright MLS #MDCM2004372 Report a problem | ||
| 3/22/2006 | Sold | $149,000$169/sqft |
Source: Public Record Report a problem | ||
Public tax history
| Year | Property taxes | Tax assessment |
|---|---|---|
| 2025 | $1,948 +14.2% | $102,400 +14.2% |
| 2024 | $1,706 +17.1% | $89,700 +16.5% |
| 2023 | $1,457 | $77,000 |
| 2022 | $1,457 | $77,000 |
| 2021 | $1,457 -5.9% | $77,000 -5.9% |
| 2020 | $1,548 +6.3% | $81,800 |
| 2019 | $1,455 +101.3% | $81,800 +12.3% |
| 2018 | $723 -3.5% | $72,867 +6.5% |
| 2017 | $749 -54.4% | $68,400 |
| 2016 | $1,642 | $68,400 |
| 2015 | $1,642 | $68,400 -29.1% |
| 2014 | $1,642 | $96,500 |
| 2013 | -- | $96,500 |
| 2012 | -- | $96,500 -17.1% |
| 2011 | -- | $116,430 +2.6% |
| 2010 | -- | $113,530 +2.6% |
| 2009 | -- | $110,630 +2.7% |
| 2008 | -- | $107,730 +16.4% |
| 2007 | -- | $92,546 +19.6% |
| 2006 | -- | $77,363 +24.4% |
| 2005 | -- | $62,180 +3.2% |
| 2004 | -- | $60,266 +3.3% |
| 2003 | -- | $58,353 +3.4% |
| 2002 | -- | $56,440 +2.8% |
| 2001 | -- | $54,880 |
Find assessor info on the county website
Monthly payment
Est. payment
Payment breakdown
Explore the cost of this home by adjusting the details. Changes won't be saved.Climate risks
Neighborhood: 21632
Nearby schools
GreatSchools rating
- 2/10Federalsburg Elementary SchoolGrades: PK-5Distance: 0.3 mi
- 6/10Colonel Richardson Middle SchoolGrades: 6-8Distance: 4.8 mi
- 4/10Colonel Richardson High SchoolGrades: 9-12Distance: 4.9 mi
Schools provided by the listing agent
- District: Caroline County Public Schools
Source: Bright MLS. This data may not be complete. We recommend contacting the local school district to confirm school assignments for this home.
- $194,000-- bd2 ba1.5k sqft110 Vernon Ave, Federalsburg, MD 21632Off Market
- $264,700-- bd3 ba1.6k sqft108 Vernon Ave, Federalsburg, MD 21632Off Market
- $154,0003 bd1 ba1.1k sqft306 Morris Ave, Federalsburg, MD 21632Off Market
- $197,9003 bd1 ba1.3k sqft303 Morris Ave, Federalsburg, MD 21632Off Market
- $185,600-- bd1 ba1k sqft301 Morris Ave, Federalsburg, MD 21632Off Market
- $172,6002 bd1 ba1k sqft106 Vernon Ave, Federalsburg, MD 21632Off Market
- $229,5004 bd2 ba1.5k sqft305 Morris Ave, Federalsburg, MD 21632Off Market
- $237,7003 bd2 ba1.6k sqft105 Vernon Ave, Federalsburg, MD 21632Off Market
A local agent can set up tours, give advice and negotiate with sellers.
A local lender can help you make sure your offer is ready when you are.
Similar homes
- $210,0002 bd2 ba812 sqft310 Park Ave, Federalsburg, MD 21632For Sale

 MLS ID #MDCM2007550, Cheri Knotts, Chesapeake Real Estate Associates, LLC. Bright MLS
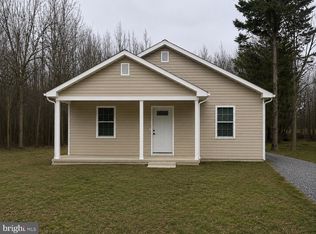
 - $239,9003 bd2 ba1.3k sqft205 Park Ave, Federalsburg, MD 21632New Construction
 MLS ID #MDCM2007342, Erene Katris, Coldwell Banker Realty. Bright MLS
 - $230,0002 bd1 ba1.1k sqft3894 Old Denton Rd, Federalsburg, MD 21632For Sale
 MLS ID #MDCM2007326, Billy Mister, Keller Williams Realty. Bright MLS
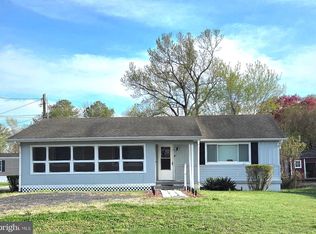
 - $184,0003 bd2 ba1k sqft107 Smith St, Federalsburg, MD 21632For Sale
 MLS ID #MDCM2007004, Dawn Hubbard, Keller Williams Select Realtors of Cambridge. Bright MLS
 - $110,0002 bd2 ba640 sqft26471 Three Bridges Rd, Federalsburg, MD 21632For SaleMLS ID #MDCM2006322, LEE MARLAND, Keller Williams Realty. Bright MLS
- $219,9003 bd1 ba1k sqft6413 Reliance Rd, Federalsburg, MD 21632For SaleMLS ID #MDCM2006984, Blaine Williamson, McClain-Williamson Realty, LLC. Bright MLS
- $259,9003 bd2 ba988 sqftNone Available, Bridgeville, DE 19933For SaleMLS ID #DESU2114270, Shonda Kelly, Empower Real Estate, LLC. Bright MLS
- $219,9004 bd2 ba1.3k sqftNone Available, Greenwood, DE 19950For SaleMLS ID #DESU2115374, Dee Cross, CALLAWAY FARNELL AND MOORE. Bright MLS
- $199,9003 bd1 ba1.3k sqft400 Henry St, Cambridge, MD 21613For SaleMLS ID #MDDO2012734, Levin Elzey, Long & Foster Real Estate, Inc.. Bright MLS
- $199,0003 bd1 ba1.2k sqft5863 Sharptown Rd, Rhodesdale, MD 21659For SaleMLS ID #MDDO2012548, Ben Garner, Cummings & Co. Realtors. Bright MLS
- $199,9002 bd2 ba960 sqftMichaels Way #2B, East New Market, MD 21631New ConstructionMLS ID #MDDO2011176, Gary Lucks, Keller Williams Realty. Bright MLS
- $199,9002 bd2 ba960 sqftMichaels Way #2C, East New Market, MD 21631New ConstructionMLS ID #MDDO2011178, Gary Lucks, Keller Williams Realty. Bright MLS
- $195,8892 bd1 ba1k sqftNone Available, Mardela Springs, MD 21837For SaleMLS ID #MDWC2022042, Zackary Keenan, Keller Williams Realty. Bright MLS
- $199,9002 bd2 ba960 sqftMichaels Way #2D, East New Market, MD 21631New ConstructionMLS ID #MDDO2011180, Gary Lucks, Keller Williams Realty. Bright MLS
- $209,9003 bd1 ba1k sqft28 Clay St, Easton, MD 21601For SaleMLS ID #MDTA2014134, Simran Dheer, Tesla Realty Group, LLC. Bright MLS
- $190,0004 bd2 ba1.1k sqft728 Race St, Cambridge, MD 21613For SaleMLS ID #MDDO2012562, Heather Brummell, Keller Williams Realty. Bright MLS
- $230,0002 bd1 ba1.2k sqftNone Available, Laurel, DE 19956For SaleMLS ID #DESU2111818, Russell Griffin, Keller Williams Realty. Bright MLS
- $210,0002 bd2 ba960 sqftMichaels Way #2E, East New Market, MD 21631New ConstructionMLS ID #MDDO2011182, Gary Lucks, Keller Williams Realty. Bright MLS
- $229,0002 bd2 ba1.1k sqft1003 Roslyn Ave, Cambridge, MD 21613For SaleMLS ID #MDDO2012492, Mary Losty, Compass. Bright MLS
- $229,9003 bd1 ba983 sqftNone Available, Blades, DE 19973For SaleMLS ID #DESU2106552, SEAN STEWARD, Century 21 Home Team Realty. Bright MLS
