****BACK ON MARKET!! Buyer couldn't perform!!Price slashed for quick sale!!!**** BRAND-NEW CARPET!!! See it again for the first time, move in ready! The home was freshly prepped for move-in, with brand-new paint just completed... in pristine condition and move-in ready for its new owner!! Seller’s loss, your gain! Stunning location on a single-loaded street, this 2-story home is located in the desirable Terraces community, right on the 7th tee box of the renowned Coto de Caza Golf Course. Offering breathtaking views of Saddleback Mountain!
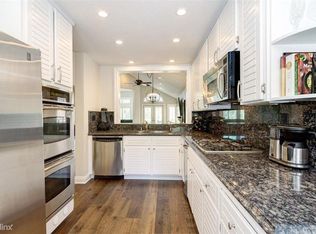
As you step inside, you’re greeted by high ceilings and elegant tile flooring throughout. The spacious living room features a cozy fireplace, perfect for relaxing or entertaining. The open-concept kitchen is outfitted with high-end appliances and ample counter space, making it ideal for both casual meals and large gatherings. It flows seamlessly into the dining and seating areas, creating a welcoming space for family and friends.
This home offers four bedrooms in total. The fourth bedroom is located on the main floor and has been converted into a functional office space but can easily be restored as a bedroom if needed. The main floor also includes a convenient individual laundry room.
Upstairs, you’ll find three generously sized bedrooms, including the primary suite with an ensuite bath. The primary bedroom also boasts a private balcony where you can enjoy the stunning views of the golf course and Saddleback Mountain. The other two bedrooms are spacious and bright, providing ample room for family or guests. The three bathrooms are thoughtfully designed, ensuring comfort throughout. For added convenience, a chair lift is installed on the stairs, making it easy for people with mobility issues to access the second floor.
The home also includes a two-car attached garage for convenience and additional storage space.
Step outside to the beautiful covered patio area, where you can relax and take in the serene golf course views and sunsets over the mountains. The meticulously landscaped yard offers a perfect space for entertaining, dining al fresco, or simply enjoying the tranquil surroundings.
This home offers the perfect combination of comfort, luxury, and stunning natural beauty. Don’t miss out on the opportunity to own this exceptional property in one of Coto de Caza’s most desirable locations.
Sold for $1,450,000
Listed by: eXp Realty of Southern California, Inc • Kathi Jesse • Contact: 949-439-4731
Bought with: First Team Real Estate
Tax assessed value
$1,450,000
112 Via Candelaria, Trabuco Canyon, CA 92679
4beds
2,398sqft
Single Family Residence
Built in 1986
4,950 Square Feet Lot
$1,467,100 Zestimate®
$605/sqft
$5,953 Estimated rent
Home value
$1,467,100
$1.35M - $1.60M
$5,953/mo
Zestimate® history
Owner options
List your home for rent
$5,953/mo
Rent Zestimate®
Find your next renter with Zillow Rental Manager. Plus, with online applications, you can quickly screen prospective tenants – for free.
$5,953/mo
Rent Zestimate®
Refinance and save
$9,406/mo
Est. payment
Refinancing to a lower rate could help reduce your monthly payments and save thousands over the life of the loan.
$9,406/mo
Est. payment
Explore your selling options
Work with a Zillow partner agent
Leverage their expertise and Zillow's premium Showcase listings to get your home seen by more buyers.
Get startedList with your own agent
Get your home in front of millions of buyers by listing it on Zillow.
Learn how to do itSell it yourself
Take full control of how buyers see your home on Zillow by listing For Sale by Owner (FSBO).
List your homeWhat's special
Zillow last checked:
Listing updated:
Listed by:
Kathi Jesse DRE #01140971 949-439-4731,
eXp Realty of Southern California, Inc
Bought with:
Jeff West, DRE #01209891
First Team Real Estate
Source: CRMLS,MLS#: OC25050149 Originating MLS: California Regional MLS
Originating MLS: California Regional MLSFacts & features
Interior
Bedrooms & bathrooms
- Bedrooms: 4
- Bathrooms: 3
- Full bathrooms: 3
- Main level bathrooms: 1
Rooms
- Room types: Attic, Bedroom, Great Room, Kitchen, Laundry, Living Room, Primary Bedroom, Office, Other, Dining Room
Primary bedroom
- Features: Primary Suite
Bedroom
- Features: All Bedrooms Up
Bathroom
- Features: Bathroom Exhaust Fan, Bathtub, Dual Sinks, Enclosed Toilet, Full Bath on Main Level, Granite Counters, Remodeled, Solid Surface Counters, Separate Shower, Tub Shower
Kitchen
- Features: Granite Counters, Kitchen/Family Room Combo, Remodeled, Updated Kitchen
Other
- Features: Walk-In Closet(s)
Heating
- Central, Fireplace(s)
Cooling
- Central Air
Appliances
- Included: Double Oven, Dishwasher, Gas Cooktop, Disposal, Gas Oven, Gas Water Heater, Refrigerator, Range Hood, Water To Refrigerator, Water Heater
- Laundry: Laundry Room
Features
- Breakfast Bar, Ceiling Fan(s), Dry Bar, Separate/Formal Dining Room, Furnished, Granite Counters, High Ceilings, Open Floorplan, Pantry, Recessed Lighting, Stair Climber, Storage, All Bedrooms Up, Attic, Primary Suite, Walk-In Closet(s)
- Flooring: Carpet, Tile
- Windows: Double Pane Windows, Plantation Shutters, Screens, Skylight(s), Shutters
- Has fireplace: Yes
- Fireplace features: Gas, Gas Starter, Living Room, Wood Burning
- Furnished: Yes
- Common walls with other units/homes: No Common Walls
Interior area
- Total interior livable area: 2,398 sqft
Property
Parking
- Total spaces: 2
- Parking features: Garage - Attached
- Attached garage spaces: 2
Accessibility
- Accessibility features: Safe Emergency Egress from Home, Grab Bars
Features
- Levels: Two
- Stories: 2
- Entry location: front
- Patio & porch: Rear Porch, Concrete, Glass Enclosed, Porch
- Pool features: Community, Association
- Has spa: Yes
- Spa features: Association, Community
- Fencing: Good Condition,Glass,Wrought Iron
- Has view: Yes
- View description: Golf Course, Mountain(s)
Lot
- Size: 4,950 Square Feet
- Features: 0-1 Unit/Acre, Level, Sprinkler System
Details
- Additional structures: Gazebo
- Parcel number: 80426325
- Special conditions: Standard
Construction
Type & style
- Home type: SingleFamily
- Property subtype: Single Family Residence
Materials
- Foundation: Slab
- Roof: Spanish Tile
Condition
- Turnkey
- New construction: No
- Year built: 1986
Utilities & green energy
- Sewer: Public Sewer
- Water: Public
Community & HOA
Community
- Features: Dog Park, Golf, Hiking, Stable(s), Storm Drain(s), Street Lights, Sidewalks, Gated, Pool
- Security: Security System, Carbon Monoxide Detector(s), Gated with Guard, Gated Community, Gated with Attendant, Smoke Detector(s)
- Subdivision: Terraces (Tt)
HOA
- Has HOA: Yes
- Amenities included: Sport Court, Dog Park, Other Courts, Barbecue, Pool, Spa/Hot Tub, Tennis Court(s), Trail(s)
- HOA fee: $215 monthly
- HOA name: Coto de Caza Terraces
- HOA phone: 800-232-7517
- Second HOA fee: $312 monthly
- Second HOA phone: 800-232-7517
Location
- Region: Trabuco Canyon
Financial & listing details
- Price per square foot: $605/sqft
- Tax assessed value: $1,450,000
- Annual tax amount: $14,846
- Date on market: 3/20/2025
- Cumulative days on market: 181 days
- Listing terms: Cash,Cash to New Loan,Conventional,FHA,VA Loan
Price history
| Date | Event | Price |
|---|---|---|
| 10/31/2025 | Sold | $1,450,000-2%$605/sqft |
Source:  CRMLS #OC25050149 Report a problem CRMLS #OC25050149 Report a problem | ||
| 9/20/2025 | Contingent | $1,480,000$617/sqft |
Source: CRMLS #OC25050149 Report a problem | ||
| 9/10/2025 | Price change | $1,480,000+2.1%$617/sqft |
Source: CRMLS #OC25050149 Report a problem | ||
| 9/9/2025 | Price change | $1,450,000-2%$605/sqft |
Source: CRMLS #OC25050149 Report a problem | ||
| 9/5/2025 | Price change | $1,480,000-0.3%$617/sqft |
Source: CRMLS #OC25050149 Report a problem | ||
| 8/13/2025 | Listed for sale | $1,485,000$619/sqft |
Source: CRMLS #OC25050149 Report a problem | ||
| 8/12/2025 | Listing removed | $1,485,000-1%$619/sqft |
Source:  SDMLS #OC25050149 Report a problem SDMLS #OC25050149 Report a problem | ||
| 6/29/2025 | Listed for sale | $1,499,9990%$626/sqft |
Source: SDMLS #OC25050149 Report a problem | ||
| 2/14/2025 | Sold | $1,500,000+0.7%$626/sqft |
Source: Public Record Report a problem | ||
| 2/3/2025 | Pending sale | $1,490,000$621/sqft |
Source: CRMLS #OC24253961 Report a problem | ||
| 1/18/2025 | Contingent | $1,490,000$621/sqft |
Source: CRMLS #OC24253961 Report a problem | ||
| 1/10/2025 | Listed for sale | $1,490,000+444.8%$621/sqft |
Source: CRMLS #OC24253961 Report a problem | ||
| 8/13/1996 | Sold | $273,500-0.5%$114/sqft |
Source: Public Record Report a problem | ||
| 1/21/1994 | Sold | $275,000$115/sqft |
Source: Public Record Report a problem | ||
Public tax history
| Year | Property taxes | Tax assessment |
|---|---|---|
| 2025 | $14,846 +443.4% | $1,450,000 +232.4% |
| 2024 | $2,732 +0.1% | $436,224 +2% |
| 2023 | $2,730 -1% | $427,671 +2% |
| 2022 | $2,759 +2.2% | $419,286 +2% |
| 2021 | $2,701 0% | $411,065 +1% |
| 2020 | $2,702 | $406,851 +2% |
| 2019 | $2,702 +1.6% | $398,874 +2% |
| 2018 | $2,659 +2.7% | $391,053 +2% |
| 2017 | $2,589 | $383,386 +2% |
| 2016 | $2,589 +1.1% | $375,869 +1.5% |
| 2015 | $2,561 +3.6% | $370,224 +2% |
| 2014 | $2,473 | $362,972 +0.5% |
| 2013 | -- | $361,332 +2% |
| 2012 | -- | $354,248 +2% |
| 2011 | -- | $347,302 +0.8% |
| 2010 | -- | $344,707 -0.2% |
| 2009 | -- | $345,527 +2% |
| 2008 | -- | $338,752 +2% |
| 2007 | -- | $332,110 +2% |
| 2006 | -- | $325,599 +2% |
| 2005 | -- | $319,215 +2% |
| 2004 | -- | $312,956 +1.9% |
| 2003 | -- | $307,221 +2% |
| 2002 | -- | $301,198 +2% |
| 2001 | $3,425 -0.1% | $295,293 +2% |
| 2000 | $3,429 | $289,503 |
Find assessor info on the county website
Neighborhood: 92679
Nearby homes
- $1,210,2003 bd2 ba1.6k sqft110 Via Candelaria, Trabuco Canyon, CA 92679Off Market

- $1,395,4003 bd3 ba2k sqft114 Via Candelaria, Trabuco Canyon, CA 92679Off Market

- $1,282,7003 bd2 ba2k sqft108 Via Candelaria, Trabuco Canyon, CA 92679Off Market
- $1,133,6002 bd2 ba1.5k sqft116 Via Candelaria, Trabuco Canyon, CA 92679Off Market
- $1,400,0004 bd3 ba2.3k sqft106 Via Candelaria, Trabuco Canyon, CA 92679Sold
- $1,450,2003 bd3 ba2.5k sqft118 Via Candelaria, Trabuco Canyon, CA 92679Off Market
- $997,0002 bd2 ba1.4k sqft104 Via Candelaria, Trabuco Canyon, CA 92679Off Market
- $1,130,7002 bd2 ba1.6k sqft120 Via Candelaria, Trabuco Canyon, CA 92679Off Market
Nearby schools
GreatSchools rating
- 8/10Tijeras Creek Elementary SchoolGrades: K-5Distance: 1.3 mi
- 8/10Las Flores Middle SchoolGrades: 6-8Distance: 3.2 mi
- 9/10Tesoro High SchoolGrades: 9-12Distance: 2.8 mi
Schools provided by the listing agent
- Elementary: Wagon Wheel
- Middle: Las Flores
- High: Tesoro
Source: CRMLS. This data may not be complete. We recommend contacting the local school district to confirm school assignments for this home.
Get a cash offer in 3 minutes
Find out how much your home could sell for in as little as 3 minutes with a no-obligation cash offer.
Estimated market value
$1,467,100
Get a cash offer in 3 minutes
Find out how much your home could sell for in as little as 3 minutes with a no-obligation cash offer.
Estimated market value
$1,467,100
- California
- Orange County
- Coto de Caza
- 92679
- 112 Via Candelaria
Nearby cities
Nearby zip codes
Other Coto de Caza Topics
