Skip main navigation
Sold for $132,000
  • $132,000

    112 Victorian Drive, Norwich, CT 06360

    2beds
    1,120sqft
    Single Family Residence, Mobile Home
    Built in 1996
    -- sqft lot
    $134,500 Zestimate®
    $118/sqft
    $1,696 Estimated rent

    Home value

    $134,500

    $121,000 - $149,000

    $1,696/mo

    Zestimate® history
    Loading
    Loading...

    Owner options

    List your home for rent

    $1,696/mo

    Rent Zestimate®

    Find your next renter with Zillow Rental Manager. Plus, with online applications, you can quickly screen prospective tenants – for free.

    Learn more

    $1,696/mo

    Rent Zestimate®

    Refinance and save

    $1,261/mo

    Est. payment

    Refinancing to a lower rate could help reduce your monthly payments and save thousands over the life of the loan.

    See today's rates

    $1,261/mo

    Est. payment

    Explore your selling options

    Work with a Zillow partner agent

    Leverage their expertise and Zillow's premium Showcase listings to get your home seen by more buyers.

    Get started

    List with your own agent

    Get your home in front of millions of buyers by listing it on Zillow.

    Learn how to do it

    Sell it yourself

    Take full control of how buyers see your home on Zillow by listing For Sale by Owner (FSBO).

    List your home

    What's special

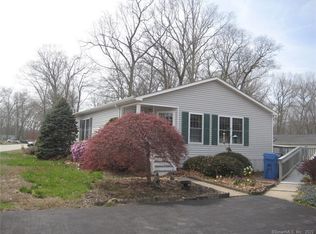
    Move right into this beautifully maintained 2 bedroom, 1 bath home offering comfort, style, and exceptional value! This home has been meticulously cared for and features hardwood floors throughout the main living areas, creating a warm and inviting feel. The updated eat-in kitchen is equipped with stainless steel appliances, granite countertops, and a full-size pantry, providing both functionality and modern appeal. The spacious living area includes a cozy fireplace, perfect for the cold New England nights. The bathroom has been tastefully updated with a stunning granite topped vanity and contemporary finishes. Convenient in-home laundry adds everyday ease. One of the standout features is the enclosed sunroom, nearly 200 Sq/Ft of additional living space! It's the ideal addition for a home office, sitting area, or seasonal entertaining. Outside, take advantage of two storage sheds for tools and outdoor equipment and enjoy parking for two vehicles. Clean, updated, and truly move-in ready, this home offers low maintenance living without sacrificing quality or comfort. Check out those pics and schedule your private showing today!

    Zillow last checked:

    Listing updated:

    Listed by:

    Next Level Team of RE/MAX One,

    Jarrad Horsley (860)300-0146,

    RE/MAX One 860-444-7362

    Bought with:

    Steve Schappert, REB.0791416

    Connecticut Real Estate

    Source: Smart MLS,MLS#: 24154293MLS Logo

    Facts & features

    Interior

    Bedrooms & bathrooms
    • Bedrooms: 2
    • Bathrooms: 1
    • Full bathrooms: 1
    Primary bedroom
    • Features: Hardwood Floor
    • Level: Main
    Bedroom
    • Features: Hardwood Floor
    • Level: Main
    Kitchen
    • Features: Granite Counters, Dining Area, Pantry, Hardwood Floor
    • Level: Main
    Living room
    • Features: Fireplace, Hardwood Floor
    • Level: Main
    Heating
    • Forced Air, Propane
    Cooling
    • Central Air
    Appliances
    • Included: Electric Range, Microwave, Refrigerator, Dishwasher, Electric Water Heater, Water Heater
    • Laundry: Main Level
    Features
    • Wired for Data, Smart Thermostat
    • Windows: Thermopane Windows
    • Basement: None
    • Attic: None
    • Number of fireplaces: 1
    Interior area
    • Total structure area: 1,120
    • Total interior livable area: 1,120 sqft
    • Finished area above ground: 1,120

    Property

    Parking
    • Total spaces: 2
    • Parking features: Paved, Driveway, Private, Asphalt
    • Has uncovered spaces: Yes
    Features
    • Patio & porch: Deck
    Lot
    • Features: Cul-De-Sac
    Details
    • Parcel number: 2418159
    • On leased land: Yes
    • Zoning: R80

    Construction

    Type & style
    • Home type: MobileManufactured
    • Architectural style: Ranch
    • Property subtype: Single Family Residence, Mobile Home
    Materials
    • Vinyl Siding
    • Foundation: Slab
    • Roof: Asphalt
    Condition
    • New construction: No
    • Year built: 1996

    Utilities & green energy

    • Sewer: Septic Tank
    • Water: Public
    Green energy
    • Energy efficient items: Windows

    Community & neighborhood

    Community
    • Community features: Basketball Court, Park, Playground
    Location
    • Region: Norwich

    HOA & financial

    HOA
    • Has HOA: Yes
    • HOA fee: $520 monthly
    • Services included: Trash, Sewer, Road Maintenance

    Price history

    DateEventPrice
    4/6/2026Pending sale$125,000-5.3%$112/sqft
    Source: Smart MLS #24154293 Report a problem
    4/1/2026Sold$132,000+5.6%$118/sqft
    Source: Smart MLS #24154293 Report a problem
    2/18/2026Listed for sale$125,000+135.8%$112/sqft
    Source: Smart MLS #24154293 Report a problem
    7/27/2017Sold$53,000$47/sqft
    Source: Smart MLS #E10217437 Report a problem

    Public tax history

    YearProperty taxesTax assessment
    2025$1,546 +4.7%$44,400
    2024$1,476 +43.9%$44,400 +82%
    2023$1,026 -0.3%$24,400
    2022$1,029 -0.4%$24,400
    2021$1,033 -0.1%$24,400
    2020$1,034 +4.2%$24,400
    2019$992 +11.3%$24,400 +13.5%
    2018$891 +1.9%$21,500
    2017$874 -1.8%$21,500
    2015$890 +6.1%$21,500
    2014$839 -24%$21,500 -46.3%
    2013$1,104 +2.6%$40,000
    2012$1,076 +7.1%$40,000
    2011$1,005 +3%$40,000
    2010$976 +2.3%$40,000
    2009$954 +3.8%$40,000 +29%
    2008$919 +2.5%$31,000
    2007$897 +3.1%$31,000
    2006$870 +3.8%$31,000
    2005$838 -13%$31,000 +18.3%
    2003$963 +7.5%$26,200
    2001$896 $26,200

    Find assessor info on the county website

    Neighborhood: 06360

    Nearby schools

    GreatSchools rating
    Sell for more on Zillow
    Get a Zillow Showcase℠ listing at no additional cost and you could sell for .
    $134,500
    2% more
    +$2,690
    With Zillow Showcase(estimated)
    $137,190