Presenting an exceptional and rare opportunity to own this turn-key showstopping home. This property, set upon a generous 48,607 square foot lot, offers a sophisticated living experience designed for both comfort and privacy. This residence features a gorgeous open floor plan, designer kitchen, gleaming hardwood floors, built in cabinetry, updated bathrooms thoughtfully integrated to accommodate the needs of a dynamic household. The finished lower level offers space for entertaining and a home office. The gorgeous backyard features a stamped concrete patio, trek decking that leads to an above ground pool, along with an oversized shed for extra storage. This property screams lifestyle and entertainment and sits minutes away from Bridgewater's sweet downtown, the schools, parks and the highway. This home has been meticulously cared for by it's one owners.
Sold for $800,000
$800,000
112 Village Gate Dr, Bridgewater, MA 02324
4beds
2,495sqft
Single Family Residence
Built in 2000
1.12 Acres Lot
$801,000 Zestimate®
$321/sqft
$4,156 Estimated rent
Home value
$801,000
$745,000 - $857,000
$4,156/mo
Zestimate® history
Owner options
List your home for rent
$4,156/mo
Rent Zestimate®
Find your next renter with Zillow Rental Manager. Plus, with online applications, you can quickly screen prospective tenants – for free.
$4,156/mo
Rent Zestimate®
Refinance and save
$5,376/mo
Est. payment
Refinancing to a lower rate could help reduce your monthly payments and save thousands over the life of the loan.
$5,376/mo
Est. payment
Explore your selling options
Work with a Zillow partner agent
Leverage their expertise and Zillow's premium Showcase listings to get your home seen by more buyers.
Get startedList with your own agent
Get your home in front of millions of buyers by listing it on Zillow.
Learn how to do itSell it yourself
Take full control of how buyers see your home on Zillow by listing For Sale by Owner (FSBO).
List your homeWhat's special
Trek deckingAbove ground poolGorgeous backyardGleaming hardwood floorsUpdated bathroomsBuilt in cabinetryDesigner kitchen
Zillow last checked:
Listing updated:
Listed by:
Eileen Cain 508-254-6865,
William Raveis R.E. & Home Services 781-828-4550
Bought with:
Christopher Miller
Conway - Headquarters
Source: MLS PIN,MLS#: 73549569
Facts & features
Interior
Bedrooms & bathrooms
- Bedrooms: 4
- Bathrooms: 3
- Full bathrooms: 2
- 1/2 bathrooms: 1
Primary bedroom
- Features: Bathroom - Full, Walk-In Closet(s), Flooring - Wall to Wall Carpet
- Level: Second
- Area: 204
- Dimensions: 12 x 17
Bedroom 2
- Features: Closet, Flooring - Wall to Wall Carpet
- Level: Second
- Area: 143
- Dimensions: 11 x 13
Bedroom 3
- Features: Closet, Flooring - Wall to Wall Carpet
- Level: Second
- Area: 156
- Dimensions: 12 x 13
Bedroom 4
- Features: Flooring - Wall to Wall Carpet
- Level: Second
- Area: 132
- Dimensions: 12 x 11
Bathroom 1
- Features: Bathroom - Half
- Level: First
- Area: 28
- Dimensions: 4 x 7
Bathroom 2
- Features: Bathroom - Full, Bathroom - Tiled With Tub & Shower
- Level: Second
- Area: 63
- Dimensions: 9 x 7
Bathroom 3
- Features: Bathroom - Full, Bathroom - With Shower Stall
- Level: Second
- Area: 49
- Dimensions: 7 x 7
Dining room
- Features: Flooring - Hardwood
- Level: First
- Area: 156
- Dimensions: 12 x 13
Family room
- Features: Recessed Lighting
- Level: First
- Area: 156
- Dimensions: 12 x 13
Kitchen
- Features: Flooring - Hardwood, Breakfast Bar / Nook, Deck - Exterior
- Level: First
- Area: 165
- Dimensions: 15 x 11
Living room
- Features: Closet, Flooring - Hardwood, Recessed Lighting
- Level: First
- Area: 208
- Dimensions: 16 x 13
Office
- Features: Flooring - Wall to Wall Carpet
- Level: Basement
- Area: 204
- Dimensions: 17 x 12
Heating
- Electric Baseboard, Natural Gas
Cooling
- Central Air
Appliances
- Included: Electric Water Heater, Range, Dishwasher, Microwave, Refrigerator, Washer, Dryer
- Laundry: First Floor
Features
- Home Office, Play Room
- Flooring: Tile, Vinyl, Carpet, Hardwood, Flooring - Wall to Wall Carpet
- Has basement: No
- Has fireplace: No
Interior area
- Total structure area: 2,495
- Total interior livable area: 2,495 sqft
- Finished area above ground: 1,967
- Finished area below ground: 528
Property
Parking
- Total spaces: 6
- Parking features: Paved Drive, Off Street, Driveway, Paved
- Uncovered spaces: 6
Features
- Patio & porch: Deck - Composite, Patio
- Exterior features: Deck - Composite, Patio, Pool - Above Ground, Rain Gutters, Hot Tub/Spa, Storage, Professional Landscaping, Decorative Lighting
- Has private pool: Yes
- Pool features: Above Ground
- Has spa: Yes
- Spa features: Private
Lot
- Size: 1.12 Acres
- Features: Cul-De-Sac, Wooded, Level
Details
- Parcel number: M:046 L:041,931046
- Zoning: residentia
Construction
Type & style
- Home type: SingleFamily
- Architectural style: Colonial
- Property subtype: Single Family Residence
Materials
- Frame
- Foundation: Concrete Perimeter
- Roof: Shingle
Condition
- Year built: 2000
Utilities & green energy
- Electric: 150 Amp Service
- Sewer: Public Sewer
- Water: Public
- Utilities for property: for Gas Range
Community & HOA
Community
- Features: Public Transportation, Shopping, Park, Highway Access, House of Worship, Public School, T-Station, University
- Security: Security System
HOA
- Has HOA: No
Location
- Region: Bridgewater
Financial & listing details
- Price per square foot: $321/sqft
- Tax assessed value: $594,000
- Annual tax amount: $594,000
- Date on market: 8/18/2026
- Exclusions: See Listing Agent.
- Road surface type: Paved
Price history
| Date | Event | Price |
|---|---|---|
| 8/28/2026 | Sold | $800,000+0%$321/sqft |
Source: MLS PIN #73549569 Report a problem | ||
| 7/28/2026 | Pending sale | $799,900$321/sqft |
Source: MLS PIN #73549569 Report a problem | ||
| 7/22/2026 | Contingent | $799,900$321/sqft |
Source: MLS PIN #73549569 Report a problem | ||
| 7/15/2026 | Listed for sale | $799,900+224%$321/sqft |
Source: MLS PIN #73549569 Report a problem | ||
| 12/4/2000 | Sold | $246,900$99/sqft |
Source: Public Record Report a problem | ||
Public tax history
| Year | Property taxes | Tax assessment |
|---|---|---|
| 2025 | $7,027 +2% | $594,000 +4.7% |
| 2024 | $6,888 +1.1% | $567,400 +6.9% |
| 2023 | $6,814 +1.2% | $530,700 +12.8% |
| 2022 | $6,735 +6.5% | $470,300 +7.6% |
| 2021 | $6,326 +1.4% | $436,900 +3.1% |
| 2020 | $6,241 +1.7% | $423,700 +2.4% |
| 2019 | $6,138 +4.8% | $413,900 +7.4% |
| 2018 | $5,856 +4.9% | $385,500 +7.8% |
| 2017 | $5,581 +4.7% | $357,500 +4.2% |
| 2016 | $5,332 -0.5% | $343,100 +3.9% |
| 2015 | $5,361 +2.1% | $330,100 +2.2% |
| 2014 | $5,250 +2.6% | $323,100 |
| 2013 | $5,115 +1.4% | $323,100 -3.2% |
| 2012 | $5,044 +4.6% | $333,800 -0.2% |
| 2011 | $4,822 +12% | $334,400 -4.3% |
| 2010 | $4,304 -31.7% | $349,600 -8.3% |
| 2009 | $6,299 +54% | $381,300 -3.5% |
| 2008 | $4,091 +3.5% | $395,300 -4% |
| 2007 | $3,953 +5.4% | $411,800 |
| 2006 | $3,751 +3.6% | $411,800 +11% |
| 2005 | $3,621 +2.9% | $371,000 +19.4% |
| 2004 | $3,520 +3.5% | $310,700 +0.4% |
| 2003 | $3,400 +7% | $309,400 +47.8% |
| 2002 | $3,177 | $209,300 |
Find assessor info on the county website
Neighborhood: 02324
Nearby homes
- $547,1003 bd1 ba1.1k sqft108 Village Gate Dr, Bridgewater, MA 02324Off Market
- $630,9003 bd2 ba1.9k sqft151 Colonial Post Dr, Bridgewater, MA 02324Off Market
- $599,5004 bd1 ba1 sqft96 Village Gate Dr, Bridgewater, MA 02324Off Market
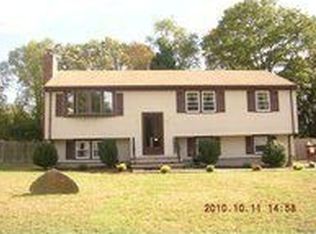
- $640,9003 bd2 ba1.4k sqft101 Village Gate Dr, Bridgewater, MA 02324Off Market
- $759,7003 bd2 ba2.2k sqft115 Village Gate Dr, Bridgewater, MA 02324Off Market
- $592,4003 bd2 ba1.7k sqft89 Village Gate Dr, Bridgewater, MA 02324Off Market
- $568,6003 bd1 ba1.6k sqft84 Village Gate Dr, Bridgewater, MA 02324Off Market
- $570,7003 bd1 ba1.1k sqft139 Colonial Post Dr, Bridgewater, MA 02324Off Market
Nearby schools
GreatSchools rating
- 4/10Williams Intermediate SchoolGrades: 3-5Distance: 1.1 mi
- 5/10Bridgewater Middle SchoolGrades: 6-8Distance: 1 mi
- 6/10Bridgewater-Raynham RegionalGrades: 9-12Distance: 0.7 mi
Get a cash offer in 3 minutes
Find out how much your home could sell for in as little as 3 minutes with a no-obligation cash offer.
Estimated market value
$801,000
Get a cash offer in 3 minutes
Find out how much your home could sell for in as little as 3 minutes with a no-obligation cash offer.
Estimated market value
$801,000
- Massachusetts
- Plymouth County
- Bridgewater
- 02324
- 112 Village Gate Dr
