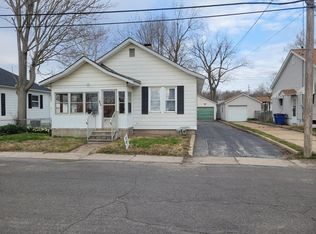
Property Zoned General Business and had mowing business operation prior. Newer architectural roof and siding and exterior sewer cleanout. 2 bedroom and 1 bath ranch home with full basement. Open floor plan with large living room and big kitchen with oak cabinets and 6ft breakfast bar. All appliances included. Dining room leads to deck and huge 33'x24 L shaped block patio. Privacy fenced yard. 10x9 storage shed stays. Seller providing Choice Home Warranty coverage for 13 months after sale. Seller will provide passed E. Alton Occupancy Permit. Lots of possibilities with this home at a great price of $85K. Don't miss this one!!
Active
Listed by: Coldwell Banker Paslay Realtor • Michael D Paslay • 618-530-7355
$85,000
112 Virginia St, East Alton, IL 62024
2beds
992sqft
Single Family Residence
Built in 1925
4,791 Square Feet Lot
$-- Zestimate®
$86/sqft
$-- HOA
What's special
- 22 days |
- 112 |
- 6 |
Zillow last checked:
Listing updated:
Listed by:
Michael D Paslay 618-530-7355,
Coldwell Banker Paslay Realtor
Source: MARIS,MLS#: 26017741 Originating MLS: Southwestern Illinois Board of REALTORS
Originating MLS: Southwestern Illinois Board of REALTORSFacts & features
Interior
Bedrooms & bathrooms
- Bedrooms: 2
- Bathrooms: 1
- Full bathrooms: 1
- Main level bathrooms: 1
- Main level bedrooms: 2
Bedroom
- Description: ceiling fan
- Features: Floor Covering: Carpeting
- Level: Main
- Area: 201.4
- Dimensions: 19x10.6
Bedroom 2
- Features: Floor Covering: Carpeting
- Level: Main
- Area: 129.01
- Dimensions: 13.3x9.7
Bathroom
- Features: Floor Covering: Ceramic Tile
- Level: Main
- Area: 52.93
- Dimensions: 7.9x6.7
Dining room
- Description: Access to back deck and patio
- Features: Floor Covering: Vinyl
- Level: Main
- Area: 100.57
- Dimensions: 11.3x8.9
Kitchen
- Description: Appliances included and 6ft breakfast bar
- Features: Floor Covering: Vinyl
- Level: Main
- Area: 129.6
- Dimensions: 12x10.8
Living room
- Description: Ceiling Fan
- Features: Floor Covering: Carpeting
- Level: Main
- Area: 173.88
- Dimensions: 16.1x10.8
Heating
- Forced Air
Cooling
- Ceiling Fan(s), Central Air, Electric
Appliances
- Included: Dishwasher, Microwave, Free-Standing Electric Range, Refrigerator, Gas Water Heater
- Laundry: In Basement, Laundry Room
Features
- Flooring: Carpet, Ceramic Tile, Vinyl
- Windows: Insulated Windows, Tilt-In Windows
- Basement: Concrete,Full
- Has fireplace: No
- Fireplace features: None
Interior area
- Total structure area: 992
- Total interior livable area: 992 sqft
- Finished area above ground: 992
- Finished area below ground: 0
Property
Parking
- Parking features: Additional Parking, Alley Access, No Garage, Off Street, On Street
- Has uncovered spaces: Yes
Features
- Levels: One
- Patio & porch: Deck, Patio, Side Porch
- Exterior features: Courtyard, Private Yard
- Pool features: None
- Fencing: Fenced,Partial,Wood
Lot
- Size: 4,791 Square Feet
- Dimensions: 40 x 120 IRREG
- Features: Back Yard, Corner Lot, Front Yard, Landscaped, Level, Rectangular Lot
Details
- Additional structures: Shed(s)
- Parcel number: 192081716402064
- Special conditions: Standard
Construction
Type & style
- Home type: SingleFamily
- Architectural style: Ranch
- Property subtype: Single Family Residence
Materials
- Vinyl Siding
- Foundation: Concrete Perimeter
- Roof: Architectural Shingle
Condition
- Updated/Remodeled
- New construction: No
- Year built: 1925
Details
- Warranty included: Yes
Utilities & green energy
- Electric: Ameren
- Sewer: Public Sewer
- Water: Public
- Utilities for property: Cable Available, Electricity Connected, Natural Gas Connected, Phone Available, Sewer Connected, Water Available
Community & HOA
Community
- Security: Carbon Monoxide Detector(s), Smoke Detector(s)
HOA
- Has HOA: No
Location
- Region: East Alton
Financial & listing details
- Price per square foot: $86/sqft
- Tax assessed value: $64,560
- Annual tax amount: $1,564
- Date on market: 3/26/2026
- Cumulative days on market: 22 days
- Listing terms: Cash,Conventional,FHA,VA Loan
- Inclusions: Building, Land
- Electric utility on property: Yes
- Road surface type: Chip And Seal
Estimated market value
Not available
Estimated sales range
Not available
Not available
Price history
| Date | Event | Price |
|---|---|---|
| 3/26/2026 | Listed for sale | $85,000$86/sqft |
Source:  MARIS #26017741 Report a problem MARIS #26017741 Report a problem | ||
| 2/16/2026 | Listing removed | $85,000$86/sqft |
Source: MARIS #26001589 Report a problem | ||
| 1/22/2026 | Contingent | $85,000$86/sqft |
Source: MARIS #26001589 Report a problem | ||
| 1/12/2026 | Listed for sale | $85,000+57.4%$86/sqft |
Source: MARIS #26001589 Report a problem | ||
| 4/6/2011 | Sold | $54,000+10.2%$54/sqft |
Source: Public Record Report a problem | ||
| 12/31/2007 | Sold | $49,000$49/sqft |
Source: Public Record Report a problem | ||
Public tax history
| Year | Property taxes | Tax assessment |
|---|---|---|
| 2024 | $1,564 +8.4% | $21,520 +7.3% |
| 2023 | $1,442 -27.5% | $20,060 +8.4% |
| 2022 | $1,988 +0.8% | $18,510 +7.3% |
| 2021 | $1,972 +3.1% | $17,250 +3.8% |
| 2020 | $1,913 +1% | $16,620 +3.1% |
| 2019 | $1,895 | $16,120 +5.2% |
| 2018 | -- | $15,320 |
| 2017 | $1,760 +6.4% | $15,320 +2.5% |
| 2016 | $1,655 | $14,950 +1.1% |
| 2015 | $1,655 | $14,790 |
| 2014 | $1,655 | $14,790 -1.4% |
| 2013 | $1,655 | $15,000 -4.6% |
| 2012 | -- | $15,720 |
| 2011 | -- | $15,720 |
| 2010 | -- | $15,720 +3.8% |
| 2009 | -- | $15,150 +11.9% |
| 2007 | -- | $13,540 -14.3% |
| 2005 | -- | $15,800 +9.8% |
| 2004 | $1,547 +4.4% | $14,390 +2.7% |
| 2003 | $1,482 +2.5% | $14,010 +3.8% |
| 2002 | $1,446 | $13,500 +5.2% |
| 2001 | -- | $12,830 +4.1% |
| 2000 | $1,340 | $12,330 |
Find assessor info on the county website
Monthly payment
Est. payment
Payment breakdown
Explore the cost of this home by adjusting the details. Changes won't be saved.Climate risks
Neighborhood: 62024
Nearby schools
GreatSchools rating
- 4/10Eastwood Elementary SchoolGrades: K-5Distance: 1.4 mi
- 5/10East Alton Middle SchoolGrades: 6-8Distance: 1.3 mi
- 10/10East Alton-Wood River High SchoolGrades: 9-12Distance: 1.4 mi
Schools provided by the listing agent
- Elementary: East Alton Dist 13
- Middle: East Alton Dist 13
- High: East Alton/Wood River
Source: MARIS. This data may not be complete. We recommend contacting the local school district to confirm school assignments for this home.
- $45,5003 bd2 ba1.2k sqft116 Virginia St, East Alton, IL 62024Sold

- $14,5802 bd-- ba794 sqft120 Virginia St, East Alton, IL 62024Off Market
- $89,7002 bd1 ba900 sqft121 Virginia St, East Alton, IL 62024Off Market
- $52,8001 bd1 ba708 sqft123 Virginia St, East Alton, IL 62024Off Market
- $166,7004 bd3 ba1.3k sqft122 Virginia St, East Alton, IL 62024Off Market
- $980,300-- bd-- ba3.2k sqft716 W Saint Louis Ave, East Alton, IL 62024Off Market
- $64,3005 bd1 ba1k sqft129 Virginia St, East Alton, IL 62024Off Market
- $93,3002 bd1 ba1k sqft133 Virginia St, East Alton, IL 62024Off Market
A local agent can set up tours, give advice and negotiate with sellers.
Similar homes
- $119,0003 bd2 ba1.1k sqft612 6th St, East Alton, IL 62024For Sale

 MLS ID #26051689, Nicholas Schranck, Landmark Realty. MARIS
 - $73,0002 bd1 ba1k sqft518 Wyss Ave, Alton, IL 62002For Sale
 MLS ID #26028543, Kevin S Barbier, Barbier Agency. MARIS
 - $67,5002 bd2 ba752 sqft3407 Leo St, Alton, IL 62002For Sale
 MLS ID #26040901, Valeria Martin, Nettwork Global. MARIS
 - $110,0002 bd1 ba1k sqft130 W Maple St, Hartford, IL 62048For Sale
 MLS ID #26050892, Shane Kamp, Tarrant and Harman Real Estate and Auction Co. MARIS
 - $89,0002 bd1 ba928 sqft137 Dorothy St, Moro, IL 62067For SaleMLS ID #26035500, Shelley Elledge, Tarrant and Harman Real Estate and Auction Co. MARIS
- $85,0002 bd1 ba792 sqft7141 Greenhaven Dr, Saint Louis, MO 63136For SaleMLS ID #26046167, Jesse J Pummer, RE/MAX Results. MARIS
- $59,0002 bd1 ba774 sqft3723 Franor St, Alton, IL 62002For SaleMLS ID #26034653, Shelley Elledge, Tarrant and Harman Real Estate and Auction Co. MARIS
- $90,0002 bd1 ba812 sqft454 Northridge Dr, Saint Louis, MO 63137For SaleMLS ID #26043421, Michael Berra, Berra Commercial Real Estate LLC. MARIS
- $85,0003 bd2 ba1.1k sqft705 Beardsley Ct, Saint Louis, MO 63135For SaleMLS ID #26026587, Leo Salazar, EXP Realty, LLC. MARIS
- $85,0003 bd1 ba1.1k sqft3010 Kemp Dr, Saint Louis, MO 63121For SaleMLS ID #26050658, Brian C Miller, Mogul Realty. MARIS
- $74,9002 bd1 ba1k sqft9006 Edna St, Saint Louis, MO 63147For SaleMLS ID #26040745, David A Dyer, EXP Realty, LLC. MARIS
- $80,0002 bd1 ba756 sqft60 Connolly Dr, Saint Louis, MO 63135For SaleMLS ID #26050334, Missy A Donati, Soto Property Solutions. MARIS
- $104,0004 bd1 ba1.1k sqft3308 Fernwood Ave, Alton, IL 62002For SaleMLS ID #26033866, Drew Hartman, Tarrant and Harman Real Estate and Auction Co. MARIS
- $80,0002 bd1 ba864 sqft2605 Cayuga St, Granite City, IL 62040For SaleMLS ID #26048017, Danielle C White, Century 21 Bailey & Company. MARIS
- $85,0002 bd1 ba824 sqft2920 Pershing Blvd, Granite City, IL 62040For SaleMLS ID #26039279, Judith V Browning, Nester Realty. MARIS
- $120,0002 bd1 ba853 sqft905 Madison Ave, Wood River, IL 62095For SaleMLS ID #26050637, Abigail Delehanty, Tarrant and Harman Real Estate and Auction Co. MARIS
- $80,0002 bd1 ba893 sqft4649 Lee Ave, Saint Louis, MO 63115For SaleMLS ID #26049871, Phillip E Young, BHHS Select Properties. MARIS
- $95,0003 bd2 ba876 sqft108 Perthshire Rd, Saint Louis, MO 63137For SaleMLS ID #26051976, Steven P Efthim, Efthim Company, REALTORS. MARIS
- $74,9001 bd1 ba506 sqft1261 State St, Alton, IL 62002For SaleMLS ID #26022497, Shondalyn Foster-Williamson, Coldwell Banker Brown Realtors. MARIS
- $99,9003 bd2 ba1k sqft1200 Alton Ave, Madison, IL 62060For SaleMLS ID #26049528, Pam Cook, eXp Realty. MARIS
