Skip main navigation
Sold for $1,390,001
  • $1,390,001

    112 Vista Terrazza St, Henderson, NV 89011

    3beds
    3,229sqft
    Single Family Residence
    Built in 2025
    -- sqft lot
    $2,063,300 Zestimate®
    $430/sqft
    $6,319 Estimated rent

    Home value

    $2,063,300

    $1.88M - $2.27M

    $6,319/mo

    Zestimate® history
    Loading
    Loading...

    Owner options

    List your home for rent

    $6,319/mo

    Rent Zestimate®

    Find your next renter with Zillow Rental Manager. Plus, with online applications, you can quickly screen prospective tenants – for free.

    Learn more

    $6,319/mo

    Rent Zestimate®

    Refinance and save

    $6,444/mo

    Est. payment

    Refinancing to a lower rate could help reduce your monthly payments and save thousands over the life of the loan.

    See today's rates

    $6,444/mo

    Est. payment

    Explore your selling options

    Work with a Zillow partner agent

    Leverage their expertise and Zillow's premium Showcase listings to get your home seen by more buyers.

    Get started

    List with your own agent

    Get your home in front of millions of buyers by listing it on Zillow.

    Learn how to do it

    Sell it yourself

    Take full control of how buyers see your home on Zillow by listing For Sale by Owner (FSBO).

    List your home

    What's special

    Ample additional storageAdditional powder roomFront courtyardInterior courtyardDual vanitiesLarge covered patioPrivate covered patio
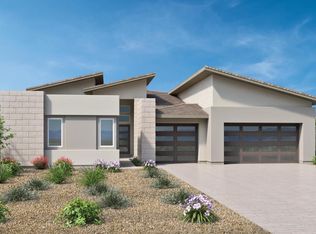
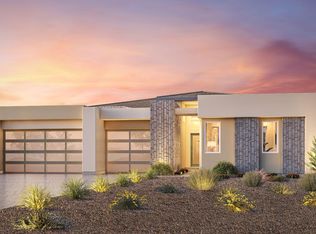
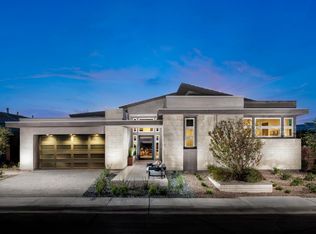
    The Eleganza model home seamlessly blends outdoor living opportunities with elegant indoor spaces. A spacious front courtyard welcomes you into a charming foyer that flows past a sizable flex room, revealing the expansive great room and large covered patio. The kitchen is expertly crafted, overlooking a sizable casual dining area and featuring a roomy walk-in pantry as well as plenty of counter and cabinet space that surrounds a large island with accompanying breakfast bar. A private covered patio enhances the luxurious primary bedroom suite that offers an extensive walk-in closet and a magnificent primary bath complete with dual vanities, a large soaking tub, luxe shower, linen storage, and a private water closet. The office addition and secondary bedroom are secluded off the foyer. Additional highlights include an easily accessible laundry room, an additional powder room off the foyer, an everyday entry, and ample additional storage. A beautiful casita with a private full bathroom and closet space overlooks the interior courtyard. This model home comes as-is, complete with all furnishings and amazing backyard oasis! Disclaimer: Photos are images only and should not be relied upon to confirm applicable features.

    Zillow last checked:

    Listing updated:

    Source: Toll Brothers Inc.MLS Logo

    Facts & features

    Interior

    Bedrooms & bathrooms
    • Bedrooms: 3
    • Bathrooms: 5
    • Full bathrooms: 3
    • 1/2 bathrooms: 2
    Interior area
    • Total interior livable area: 3,229 sqft

    Property

    Parking
    • Total spaces: 3
    • Parking features: Garage
    • Garage spaces: 3
    Features
    • Levels: 1.0
    • Stories: 1
    Details
    • Parcel number: 16015728028

    Construction

    Type & style
    • Home type: SingleFamily
    • Property subtype: Single Family Residence
    Condition
    • New Construction,Under Construction
    • New construction: Yes
    • Year built: 2025
    Details
    • Builder name: Toll Brothers

    Community & HOA

    Community
    • Subdivision: Bella Strada
    Location
    • Region: Henderson

    Financial & listing details

    • Price per square foot: $430/sqft
    • Tax assessed value: $1,442,520
    • Annual tax amount: $14,951
    • Date on market: 4/16/2025

    Price history

    DateEventPrice
    8/11/2026Sold$1,390,001-33.8%$430/sqft
    Source: Public Record Report a problem
    8/28/2025Sold$2,100,000-4.5%$650/sqft
    Source: Public Record Report a problem
    5/21/2025Listing removed$2,199,995$681/sqft
    Source: Toll Brothers Inc. Report a problem
    5/7/2025Price change$2,199,995-3.3%$681/sqft
    Source: Toll Brothers Inc. Report a problem
    4/16/2025Listed for sale$2,274,995$705/sqft
    Source: Toll Brothers Inc. Report a problem

    Public tax history

    YearProperty taxesTax assessment
    2026$14,951 +17.7%$504,882 +436.7%
    2025$12,701 +380.4%$94,063 +2.4%
    2024$2,644 -2.7%$91,875
    2023$2,719 $91,875
    Find assessor info on the county website

    Neighborhood: Lake Las Vegas

    Nearby schools

    GreatSchools rating
    Schools provided by the MLS
    • Elementary: Josh Stevens Elementary
    • Middle: Mahlon Brown Junior High School
    • High: Basic Academy of International Studies
    • District: Clark County

    Source: Toll Brothers Inc.. This data may not be complete. We recommend contacting the local school district to confirm school assignments for this home.

    Get a cash offer in 3 minutes
    Find out how much your home could sell for in as little as 3 minutes with a no-obligation cash offer.
    Estimated market value
    $2,063,300
    Get a cash offer in 3 minutes
    Find out how much your home could sell for in as little as 3 minutes with a no-obligation cash offer.
    Estimated market value
    $2,063,300