Embrace a life of effortless comfort and breathtaking views in this exceptional single-story villa, perfectly designed for the 55+ homeowner. Step directly into your spacious abode, where a welcoming layout features two comfortable bedrooms and two full bathrooms, complemented by a large living area and a dedicated dining room. Imagine savoring your morning coffee or unwinding in the evenings within the serene, three-season sunroom, soaking in panoramic vistas of the majestic Ozark Mountains. This rare offering includes the coveted convenience of a two-car garage, a significant advantage in this desirable community. Beyond your doorstep, a gated entry ensures security, while the included clubhouse, complete with an exercise room, provides ample opportunities for recreation and socializing. Your monthly dues cover lawn care, snow removal, trash service, and building maintenance, allowing you to truly focus on a relaxing retirement lifestyle. While this villa presents an opportunity for personalization with some needed TLC, its prime location and comprehensive amenities promise a fulfilling and low-maintenance chapter of your life.
Closed
Price Unknown
112 B Vista View, Branson, MO 65616
2beds
1,218sqft
Duplex
Built in 2019
-- sqft lot
$222,600 Zestimate®
$--/sqft
$1,477 Estimated rent
Home value
$222,600
$203,000 - $243,000
$1,477/mo
Zestimate® history
Owner options
List your home for rent
$1,477/mo
Rent Zestimate®
Find your next renter with Zillow Rental Manager. Plus, with online applications, you can quickly screen prospective tenants – for free.
$1,477/mo
Rent Zestimate®
Refinance and save
$250/mo
Est. payment
Refinancing to a lower rate could help reduce your monthly payments and save thousands over the life of the loan.
$250/mo
Est. payment
Explore your selling options
Work with a Zillow partner agent
Leverage their expertise and Zillow's premium Showcase listings to get your home seen by more buyers.
Get startedList with your own agent
Get your home in front of millions of buyers by listing it on Zillow.
Learn how to do itSell it yourself
Take full control of how buyers see your home on Zillow by listing For Sale by Owner (FSBO).
List your homeWhat's special
Two-car garageGated entrySerene three-season sunroomDedicated dining roomComfortable bedroomsWelcoming layoutSpacious abode
Zillow last checked:
Listing updated:
Listed by:
Kelly M Grisham 417-598-1955,
RE/MAX Associated Brokers Inc.
Bought with:
Shamron Baur, 2018008689
White Magnolia Real Estate LLC
Source: SOMOMLS as distributed by MLS GRID,MLS#: 60305659
Facts & features
Interior
Bedrooms & bathrooms
- Bedrooms: 2
- Bathrooms: 2
- Full bathrooms: 2
Rooms
- Room types: Sun Room
Heating
- Heat Pump, Central, Electric
Cooling
- Central Air, Ceiling Fan(s)
Appliances
- Included: Dishwasher, Free-Standing Electric Oven, Ice Maker, Microwave, Electric Water Heater, Disposal
- Laundry: Laundry Room, W/D Hookup
Features
- Walk-in Shower, Soaking Tub, Granite Counters
- Flooring: Carpet, Vinyl, Tile
- Windows: Double Pane Windows
- Has basement: No
- Attic: Access Only:No Stairs
- Has fireplace: No
Interior area
- Total structure area: 1,218
- Total interior livable area: 1,218 sqft
- Finished area above ground: 1,218
- Finished area below ground: 0
Property
Parking
- Total spaces: 2
- Parking features: Driveway, Garage Faces Front
- Attached garage spaces: 2
- Has uncovered spaces: Yes
Features
- Levels: One
- Stories: 1
- Patio & porch: Glass Enclosed, Rear Porch
- Has view: Yes
- View description: Panoramic
Lot
- Features: Level
Details
- Parcel number: 084.018000000005.036
- Special conditions: Real Estate Owned
Construction
Type & style
- Home type: MultiFamily
- Architectural style: Contemporary,Patio Home
- Property subtype: Duplex
- Attached to another structure: Yes
Materials
- Brick, Other, Stone
- Foundation: Slab
- Roof: Composition
Condition
- Year built: 2019
Utilities & green energy
- Sewer: Public Sewer
- Water: Public
Community & HOA
Community
- Security: Fire Sprinkler System, Fire Alarm
- Subdivision: Summit Ridge Residences
HOA
- Services included: Common Area Maintenance, Exercise Room, Clubhouse, Maintenance Structure, Trash, Snow Removal, Maintenance Grounds, Gated Entry
- HOA fee: $250 monthly
Location
- Region: Branson
Financial & listing details
- Tax assessed value: $111,620
- Annual tax amount: $1,855
- Date on market: 9/25/2025
- Listing terms: Cash,VA Loan,FHA,Conventional
- Road surface type: Asphalt, Concrete
Price history
| Date | Event | Price |
|---|---|---|
| 1/14/2026 | Sold | -- |
Source:  SOMOMLS as distributed by MLS GRID #60305659 Report a problem SOMOMLS as distributed by MLS GRID #60305659 Report a problem | ||
Public tax history
| Year | Property taxes | Tax assessment |
|---|---|---|
| 2025 | $1,830 -2.8% | $21,210 -5.2% |
| 2024 | $1,883 -0.3% | $22,370 |
| 2023 | $1,888 +3.3% | $22,370 |
| 2022 | $1,827 +28.4% | $22,370 +35.8% |
| 2021 | $1,423 +1% | $16,467 -53% |
| 2020 | $1,408 +108.8% | $35,050 +1744.7% |
| 2019 | $675 | $1,900 |
Find assessor info on the county website
Neighborhood: 65616
Nearby homes
- $229,300-- bd-- ba1.1k sqft112 Vista View Dr UNIT A, Branson, MO 65616Off Market
- $239,9002 bd2 ba1k sqft113 Vista View Dr #B, Branson, MO 65616For Sale
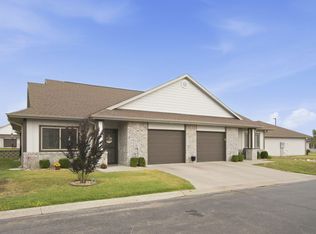
- $--2 bd2 ba1k sqft111 Vista View Dr #B, Branson, MO 65616Sold
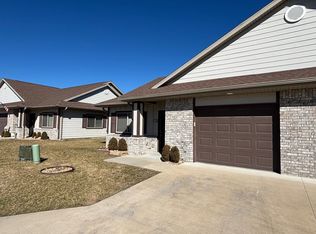
- $192,100-- bd-- ba1.1k sqft110 Vista View Dr #A, Branson, MO 65616Off Market
- $248,900-- bd-- ba1.1k sqft110 Vista View Dr UNIT B, Branson, MO 65616Off Market
- $270,500-- bd-- ba1.1k sqft114 Vista View Dr #B, Branson, MO 65616Off Market
- $216,800-- bd-- ba1k sqft113 Vista View Dr #A, Branson, MO 65616Off Market
- $218,400-- bd-- ba1k sqft111 Vista View Dr #A, Branson, MO 65616Off Market
Nearby schools
GreatSchools rating
- 6/10Branson Intermediate SchoolGrades: 4-6Distance: 1.1 mi
- 5/10Branson Jr. High SchoolGrades: 7-8Distance: 2.3 mi
- 7/10Branson High SchoolGrades: 9-12Distance: 0.9 mi
Schools provided by the listing agent
- Elementary: Branson Buchanan
- Middle: Branson
- High: Branson
Source: SOMOMLS as distributed by MLS GRID. This data may not be complete. We recommend contacting the local school district to confirm school assignments for this home.
Sell for more on Zillow
Get a Zillow Showcase℠ listing at no additional cost and you could sell for .
$222,600
2% more
+$4,452
With Zillow Showcase(estimated)
$227,052
Sell for more on Zillow
Get a Zillow Showcase℠ listing at no additional cost and you could sell for .
$222,600
2% more
+$4,452
With Zillow Showcase(estimated)
$227,052
- Missouri
- Taney County
- Branson
- 65616
- 112 B Vista View
