Skip main navigation
Sold for $264,000
  • $264,000

    112 W 1st St, Fennville, MI 49408

    3beds
    1,322sqft
    Single Family Residence
    Built in 1900
    7,840 Square Feet Lot
    $291,900 Zestimate®
    $200/sqft
    $1,852 Estimated rent

    Home value

    $291,900

    $274,000 - $309,000

    $1,852/mo

    Zestimate® history
    Loading
    Loading...

    Owner options

    List your home for rent

    $1,852/mo

    Rent Zestimate®

    Find your next renter with Zillow Rental Manager. Plus, with online applications, you can quickly screen prospective tenants – for free.

    Learn more

    $1,852/mo

    Rent Zestimate®

    Refinance and save

    $1,641/mo

    Est. payment

    Refinancing to a lower rate could help reduce your monthly payments and save thousands over the life of the loan.

    See today's rates

    $1,641/mo

    Est. payment

    Explore your selling options

    Work with a Zillow partner agent

    Leverage their expertise and Zillow's premium Showcase listings to get your home seen by more buyers.

    Get started

    List with your own agent

    Get your home in front of millions of buyers by listing it on Zillow.

    Learn how to do it

    Sell it yourself

    Take full control of how buyers see your home on Zillow by listing For Sale by Owner (FSBO).

    List your home

    What's special

    Meticulously maintainedAntique storePet groomingWalking trailsPerennial landscapingWhole house wiring updateAttic-to-extra bedroom
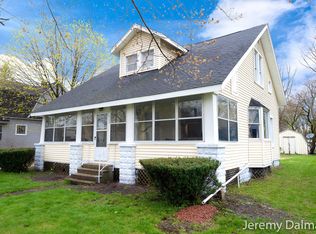
    Welcome to this cozy cottage home offering affordable resort area living in Fennville, just minutes away from the hustle and bustle of coastal Saugatuck, Douglas and South Haven. This home has been meticulously maintained and updated, including, since 2017: new roof structure/roofing, all new windows, all-around foam insulation, whole house wiring update, plumbing updates, renovated kitchen and full bath, attic-to-extra bedroom and 1/2 bath conversion, 2-1/2 car garage with storage, perennial landscaping, back patio and pergola, new water heater. The warm and sunny front porch, with new metal roof provides additional eating, relaxing and entertainment space. Amenities abound here and most are within 1-2 blocks' walking distance: grocery, pharmacy, antique store, pet grooming, gas stations, hardware, post office, car repair shop, cannabis dispensary, wonderful parks/ball diamonds, community athletic center, book store, art gallery/gift shop, great restaurants, and great neighbors! Also in the near vicinity are walking trails, lakes, many wineries, orchards and small farms nestled among the beautiful rolling hills. Whether you're looking for a full time residence, vacation home or rental, this one is move-in ready and ready to enjoy!

    Zillow last checked:

    Listing updated:

    Listed by:

    Jonathan Minerick 888-400-2513,

    HomeCoin.com

    Bought with:

    Michael Dubbink, 6501427937

    Jaqua REALTORS

    Source: MiRealSource,MLS#: 50124380MLS LogoOriginating MLS: MiRealSource

    Facts & features

    Interior

    Bedrooms & bathrooms
    • Bedrooms: 3
    • Bathrooms: 2
    • Full bathrooms: 1
    • 1/2 bathrooms: 1
    Rooms
    • Room types: Entry, Laundry, Master Bedroom, Living Room, Sun/Florida Room, Utility/Laundry Room, Bonus Room, Bathroom, Second Flr Lavatory, Dining Room
    Primary bedroom
    • Level: First
    Bedroom 1
    • Area: 143
    • Dimensions: 13 x 11
    Bedroom 2
    • Area: 240
    • Dimensions: 20 x 12
    Bedroom 3
    • Area: 280
    • Dimensions: 20 x 14
    Bathroom 1
    • Level: First
    Dining room
    • Level: Main
    • Area: 143
    • Dimensions: 13 x 11
    Kitchen
    • Features: Other
    • Level: Main
    • Area: 112
    • Dimensions: 14 x 8
    Living room
    • Features: Wood
    • Level: Main
    • Area: 280
    • Dimensions: 20 x 14
    Heating
    • Forced Air, Natural Gas
    Cooling
    • Central Air, Other
    Appliances
    • Included: Dishwasher, Dryer, Range/Oven, Refrigerator, Washer, Gas Water Heater
    • Laundry: First Floor Laundry, Laundry Room
    Features
    • High Ceilings, Cathedral/Vaulted Ceiling, Pantry
    • Flooring: Hardwood, Wood, Vinyl, Carpet, Other
    • Windows: Window Treatments, Storms/Screens
    • Basement: Crawl Space
    • Has fireplace: No
    Interior area
    • Total structure area: 1,322
    • Total interior livable area: 1,322 sqft
    • Finished area above ground: 1,322
    • Finished area below ground: 0

    Property

    Parking
    • Total spaces: 2.5
    • Parking features: 2 Spaces, Garage, Detached, Electric in Garage, Garage Door Opener, Off Street, Direct Access
    • Attached garage spaces: 2.5
    Features
    • Levels: Two
    • Stories: 2
    • Patio & porch: Patio, Porch
    • Exterior features: Sidewalks
    • Fencing: Fenced
    • Frontage length: 59
    Lot
    • Size: 7,840 Square Feet
    • Dimensions: 7841
    • Features: Walk to School, Platted, Sidewalks, City Lot
    Details
    • Parcel number: 5265000200
    • Zoning description: Residential
    • Special conditions: Private

    Construction

    Type & style
    • Home type: SingleFamily
    • Architectural style: Cottage
    • Property subtype: Single Family Residence
    Materials
    • Wood Siding, Shingle Siding
    Condition
    • New construction: No
    • Year built: 1900

    Utilities & green energy

    • Sewer: Public Sanitary
    • Water: Public

    Community & HOA

    Community
    • Subdivision: Cormicks Add
    HOA
    • Has HOA: No
    Location
    • Region: Fennville

    Financial & listing details

    • Price per square foot: $200/sqft
    • Tax assessed value: $140,200
    • Annual tax amount: $1,750
    • Date on market: 10/7/2023
    • Cumulative days on market: 19 days
    • Listing terms: Cash,Conventional
    • Road surface type: Paved

    Price history

    DateEventPrice
    12/14/2023Sold$264,000-4%$200/sqft
    Source: MiRealSource #50124380 Report a problem
    10/27/2023Pending sale$275,000$208/sqft
    Source: MiRealSource #50124380 Report a problem
    10/7/2023Listed for sale$275,000+164.4%$208/sqft
    Source: MiRealSource #50124380 Report a problem
    8/29/2017Sold$104,000-13.3%$79/sqft
    Source: MichRIC #17030941 Report a problem
    6/24/2017Listed for sale$120,000$91/sqft
    Source: Mill Pond Realty #17030941 Report a problem

    Public tax history

    YearProperty taxesTax assessment
    2025$2,690 +54%$70,100 +10.6%
    2024$1,747 $63,400 +13.6%
    2023-- $55,800 +14.6%
    2022-- $48,700 +5.9%
    2021-- $46,000 +10.3%
    2020-- $41,700 +10.9%
    2019-- $37,600 -7.8%
    2018-- $40,800 +30.4%
    2017-- $31,300 +22.7%
    2016-- $25,500
    2015-- $25,500 +11.8%
    2014-- $22,800 +1.3%
    2013-- $22,500 -5.9%
    2012-- $23,900 -9.1%
    2011-- $26,300 -8.4%
    2010-- $28,700 -14.8%
    2009-- $33,700 -9.8%
    2008-- $37,360 -7.5%
    2007-- $40,400 +52.5%
    2006-- $26,500
    2005-- $26,500 +6%
    2004-- $25,000
    2003-- $25,000 +2.9%
    2002-- $24,300 +7%
    2001-- $22,700
    Find assessor info on the county website

    Neighborhood: 49408

    Nearby schools

    GreatSchools rating
    Schools provided by the listing agent
    • District: Fennville Public Schools

    Source: MiRealSource. This data may not be complete. We recommend contacting the local school district to confirm school assignments for this home.

    Get a cash offer in 3 minutes
    Find out how much your home could sell for in as little as 3 minutes with a no-obligation cash offer.
    Estimated market value
    $291,900
    Get a cash offer in 3 minutes
    Find out how much your home could sell for in as little as 3 minutes with a no-obligation cash offer.
    Estimated market value
    $291,900