Transformed and stunningly renovated home in the heart of desirable Haddon Heights! Formerly a duplex, this property has been thoughtfully transformed down to the studs and into a spacious single-family home offering a beautiful blend of modern finishes, functionality, and character that today’s buyers desire. Step inside to a bright and inviting Foyer area open to the Living Room featuring an extra-large close that flows into the Dining Room with bump out Bay area, and Family Room that can host a large gathering, creating wonderful spaces for both everyday living and entertaining. The show-stopping brand-new Kitchen features an impressive combination of crisp white and warm wood cabinetry, quartz countertops, stainless steel appliances, stylish backsplash, custom range hood, beautiful gold accents and a walk-in pantry. A convenient Powder Room completes this area of the home. One of the home's standout features is the desirable first-floor Primary Suite, complete with a beautifully renovated private bathroom featuring a large walk-in tiled double shower, creating the option for comfortable one-floor living. Upstairs you'll find 3 additional, generously sized Bedrooms each with double closets and a 4th Bedroom or Office, an oversized 2nd floor Laundry Room, and a full Hall Bathroom with a large vanity, tiled shower/tub, tiled floor, and the convenience of a dedicated second-floor oversized Laundry Room. The unfinished Basement is accessed from the exterior, properly sealed and painted and provides plenty of additional storage space. extensive improvements continue throughout the property with a brand-new roof, new siding, railings, front door with sidelights, windows, dual-zone heating and central air w/separate thermostats, hot water heater, and new asphalt driveway. Outside, enjoy a large rear yard offering plenty of room to relax, play or entertain, along with a new concrete patio that extends around to the side for plenty of entertaining space and privacy. Completely transformed inside and outside and offers the space and flexibility with the size, finishes and amenities today's buyers are looking for—all in sought-after Haddon Heights! Just one block to Atlantic Avenue School, Downtown Station Avenue where you can relax, sip coffee, dine, shop, and enjoy all the town has to offer. The Builder is willing to add a 2-car detached Garage to match the house for an additional price. Perfection can be found here, and you’ll be happy to call this HOME!
For sale
$799,900
112 W Atlantic Ave, Haddon Heights, NJ 08035
4beds
2,107sqft
Single Family Residence
Built in 1906
0.3 Acres Lot
$792,400 Zestimate®
$380/sqft
$-- HOA
What's special
Stylish backsplashNew asphalt drivewayNew sidingDouble closetsBeautifully renovated private bathroomShow-stopping brand-new kitchenDesirable first-floor primary suite
- 5 days
- 965
- 56
Zillow last checked:
Listing updated:
Listed by:
Kathy McDonald 609-519-6418,
BHHS Fox & Roach - Haddonfield,
Listing Team: The Kathy Mcdonald Team
Source: Bright MLS,MLS#: NJCD2125582
Facts & features
Interior
Bedrooms & bathrooms
- Bedrooms: 4
- Bathrooms: 3
- Full bathrooms: 2
- 1/2 bathrooms: 1
- Main level bathrooms: 2
- Main level bedrooms: 1
Rooms
- Room types: Living Room, Dining Room, Primary Bedroom, Bedroom 2, Bedroom 3, Bedroom 4, Kitchen, Family Room, Basement, Laundry, Office, Primary Bathroom, Half Bath
Primary bedroom
- Features: Attached Bathroom
- Level: Main
- Area: 182 Square Feet
- Dimensions: 13 X 14
Bedroom 2
- Level: Upper
- Area: 143 Square Feet
- Dimensions: 11 X 13
Bedroom 3
- Level: Upper
- Area: 156 Square Feet
- Dimensions: 12 X 13
Bedroom 4
- Level: Upper
- Area: 143 Square Feet
- Dimensions: 11 X 13
Primary bathroom
- Features: Bathroom - Walk-In Shower
- Level: Main
- Area: 65 Square Feet
- Dimensions: 5 X 13
Basement
- Features: Basement - Unfinished
- Level: Lower
- Area: 594 Square Feet
- Dimensions: 22 X 27
Dining room
- Features: Formal Dining Room
- Level: Main
- Area: 195 Square Feet
- Dimensions: 13 X 15
Family room
- Level: Main
- Area: 208 Square Feet
- Dimensions: 13 X 16
Half bath
- Level: Main
- Area: 25 Square Feet
- Dimensions: 5 X 5
Kitchen
- Features: Built-in Features, Kitchen - Gas Cooking, Recessed Lighting, Pantry
- Level: Main
- Area: 162 Square Feet
- Dimensions: 9 X 18
Laundry
- Level: Upper
- Area: 50 Square Feet
- Dimensions: 5 X 10
Living room
- Level: Main
- Area: 345 Square Feet
- Dimensions: 15 X 23
Office
- Level: Upper
- Area: 117 Square Feet
- Dimensions: 9 X 13
Heating
- Forced Air, Natural Gas
Cooling
- Central Air, Electric
Appliances
- Included: Microwave, Built-In Range, Disposal, Dishwasher, Oven/Range - Gas, Refrigerator, Stainless Steel Appliance(s), Water Heater, Gas Water Heater
- Laundry: Hookup, Upper Level, Washer/Dryer Hookups Only, Laundry Room
Features
- Bathroom - Tub Shower, Bathroom - Walk-In Shower, Built-in Features, Ceiling Fan(s), Entry Level Bedroom, Formal/Separate Dining Room, Pantry, Primary Bath(s), Recessed Lighting, Upgraded Countertops
- Flooring: Carpet
- Basement: Unfinished,Exterior Entry
- Has fireplace: No
Interior area
- Total structure area: 2,807
- Total interior livable area: 2,107 sqft
- Finished area above ground: 2,107
- Finished area below ground: 0
Property
Parking
- Total spaces: 4
- Parking features: Asphalt, Driveway
- Uncovered spaces: 4
Accessibility
- Accessibility features: None
Features
- Levels: Two
- Stories: 2
- Patio & porch: Patio
- Exterior features: Lighting, Sidewalks, Street Lights
- Pool features: None
Lot
- Size: 0.3 Acres
- Dimensions: 75.00 x 175.00
Details
- Additional structures: Above Grade, Below Grade
- Parcel number: 180002800006
- Zoning: RESIDENTIAL
- Special conditions: Standard
Construction
Type & style
- Home type: SingleFamily
- Architectural style: Colonial
- Property subtype: Single Family Residence
Materials
- Frame
- Foundation: Other
Condition
- Excellent
- New construction: No
- Year built: 1906
- Major remodel year: 2026
Utilities & green energy
- Sewer: Public Sewer
- Water: Public
Community & HOA
Community
- Subdivision: None Available
HOA
- Has HOA: No
Location
- Region: Haddon Heights
- Municipality: HADDON HEIGHTS BORO
Financial & listing details
- Price per square foot: $380/sqft
- Tax assessed value: $252,600
- Annual tax amount: $8,820
- Date on market: 8/27/2026
- Listing agreement: Exclusive Right To Sell
- Exclusions: Staging Items Throughout
- Ownership: Fee Simple
Estimated market value
$792,400
$753,000 - $832,000
$2,073/mo
Price history
| Date | Event | Price |
|---|---|---|
| 8/27/2026 | Listed for sale | $799,900+77.8%$380/sqft |
Source:  Bright MLS #NJCD2125582 Report a problem Bright MLS #NJCD2125582 Report a problem | ||
| 4/16/2026 | Sold | $450,000-5.3%$214/sqft |
Source: Bright MLS #NJCD2110968 Report a problem | ||
| 2/18/2026 | Pending sale | $475,000$225/sqft |
Source: Bright MLS #NJCD2110968 Report a problem | ||
| 3/17/2020 | Listing removed | $1,300$1/sqft |
Source: BHHS Fox & Roach-Haddonfield #NJCD389586 Report a problem | ||
| 3/10/2020 | Listed for rent | $1,300$1/sqft |
Source: BHHS Fox & Roach-Haddonfield #NJCD389586 Report a problem | ||
Public tax history
| Year | Property taxes | Tax assessment |
|---|---|---|
| 2025 | $8,821 +1.5% | $252,600 |
| 2024 | $8,689 -0.5% | $252,600 |
| 2023 | $8,729 +2.1% | $252,600 |
| 2022 | $8,553 +0% | $252,600 |
| 2021 | $8,551 +3.4% | $252,600 |
| 2020 | $8,270 +1.6% | $252,600 |
| 2019 | $8,139 | $252,600 |
| 2018 | $8,139 +4.3% | $252,600 |
| 2017 | $7,800 +2.1% | $252,600 |
| 2016 | $7,639 +3.3% | $252,600 |
| 2015 | $7,396 +2.7% | $252,600 |
| 2014 | $7,202 +10.2% | $252,600 |
| 2012 | $6,532 +1.7% | $252,600 |
| 2011 | $6,424 -0.4% | $252,600 |
| 2010 | $6,449 -1.9% | $252,600 |
| 2009 | $6,575 | $252,600 |
| 2008 | -- | $252,600 |
| 2007 | -- | $252,600 +71.7% |
| 2006 | -- | $147,100 |
| 2005 | -- | $147,100 |
| 2004 | -- | $147,100 |
| 2003 | -- | $147,100 |
| 2002 | -- | $147,100 |
| 2001 | -- | $147,100 |
Find assessor info on the county website
Monthly payment
Est. payment
Payment breakdown
Explore the cost of this home by adjusting the details. Changes won't be saved.Climate risks
Neighborhood: 08035
Nearby schools
Schools provided by the listing agent
- Elementary: Atlantic Ave
- Middle: Haddon Heights Jr Sr
- High: Haddon Heights H.s.
- District: Haddon Heights Schools
Source: Bright MLS. This data may not be complete. We recommend contacting the local school district to confirm school assignments for this home.
- $899,500-- bd-- ba3.6k sqft114 W Atlantic Ave, Haddon Heights, NJ 08035Off Market

- $557,9004 bd2 ba1.9k sqft110 W Atlantic Ave, Haddon Heights, NJ 08035Off Market
- $694,8004 bd3 ba2.6k sqft108 W Atlantic Ave, Haddon Heights, NJ 08035Off Market
- $595,000-- bd-- ba2.1k sqft116 W Atlantic Ave, Haddon Heights, NJ 08035Off Market
Similar homes
- $679,9994 bd3 ba2.5k sqft1309 Marlkress Rd, Cherry Hill, NJ 08003For Sale
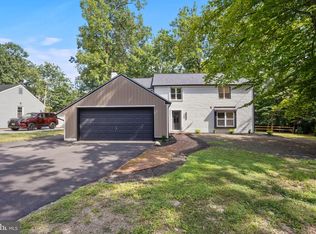
 MLS ID #NJCD2125642, Devin Dinofa, Keller Williams Realty - Moorestown. Bright MLS
 - $850,0004 bd3 ba3.1k sqft189 Watsontown New Freedom Rd, Berlin, NJ 08009For Sale
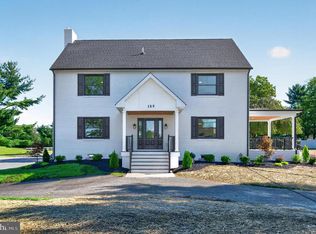 MLS ID #NJCD2125520, Michael Chuppe, Weichert Realtors-Haddonfield. Bright MLS
 - $749,9004 bd3 ba2.1k sqft140 Washington Ave, Collingswood, NJ 08108For Sale
 MLS ID #NJCD2124612, Samuel Rifkin, Keller Williams Realty - Cherry Hill. Bright MLS
 - $749,7775 bd3 ba2.2k sqft74 Mill St, Medford, NJ 08055For Sale
 MLS ID #NJBL2118566, Austin Cennimo, Keller Williams Realty - Moorestown. Bright MLS
 - $875,0004 bd2 ba2.7k sqft60 Laurel Dr, Monroeville, NJ 08343For SaleMLS ID #NJGL2077282, Michael Fitzpatrick, Keller Williams Real Estate Tri-County. Bright MLS
- $650,0003 bd2 ba2.3k sqft410 W Franklin Ave, Collingswood, NJ 08107For SaleMLS ID #NJCD2121914, Jeremiah F Kobelka, Real Broker, LLC. Bright MLS
- $599,0004 bd3 ba2.2k sqft256 Ramblewood Pkwy, Mount Laurel, NJ 08054For SaleMLS ID #NJBL2119046, Yocasta Garcia, eRealty Advisors, Inc. Bright MLS
- $530,0004 bd3 ba1.8k sqft133 Lafayette Rd, Audubon, NJ 08106For SaleMLS ID #NJCD2117836, Heather Grasso, RE/MAX at Home. Bright MLS
- $730,0004 bd3 ba2.8k sqft3 Overbrook Cir, Moorestown, NJ 08057For SaleMLS ID #NJBL2118276, Francesco Pullella, HOF Realty. Bright MLS
- $599,0004 bd2 ba1.8k sqft112 Carlton Ave, Haddon Township, NJ 08108For SaleMLS ID #NJCD2122266, Shane Donahue, Mercury Real Estate Group. Bright MLS
- $750,0003 bd3 ba1.8k sqft1250 E Columbia Ave, Philadelphia, PA 19125For SaleMLS ID #PAPH2658070, Joe Carter, BHHS Fox & Roach-Center City Walnut. Bright MLS
- $457,0004 bd3 ba1.7k sqft16 W Greenwood Ave, Oaklyn, NJ 08107For SaleMLS ID #NJCD2111850, Kenneth Flannery, EXP Realty, LLC. Bright MLS
- $444,0004 bd2 ba1.7k sqft505 Newton Ave, Oaklyn, NJ 08107For SaleMLS ID #NJCD2124910, Michelle Greco, Real Broker, LLC. Bright MLS
- $425,0004 bd2 ba1.7k sqft1106 Cumberland Ave, Deptford, NJ 08096For SaleMLS ID #NJGL2077682, CHRISTINA PENNYPACKER, Real Broker, LLC. Bright MLS
- $719,9004 bd3 ba1.8k sqft140 Carranza Rd, Tabernacle, NJ 08088For SaleMLS ID #NJBL2118682, Alexander Berila, Tesla Realty Group LLC. Bright MLS
- $659,0003 bd3 ba2.5k sqft12 Thoreau Ct, Cherry Hill, NJ 08003For SaleMLS ID #NJCD2121884, Marie Meglio, RE/MAX ONE Realty-Moorestown. Bright MLS
- $759,9994 bd3 ba2.3k sqft25 Mindy Dr, Moorestown, NJ 08057For SaleMLS ID #NJBL2118186, Samantha Torres, HomeSmart First Advantage Realty. Bright MLS
- $559,9004 bd3 ba2k sqft418 Kingston Dr, Cherry Hill, NJ 08034For SaleMLS ID #NJCD2122834, Samuel Rifkin, Keller Williams Realty - Cherry Hill. Bright MLS
- $699,0004 bd3 ba2.4k sqft2 Woods Edge Ct, Medford, NJ 08055For SaleMLS ID #NJBL2118434, Amber Cruse, Keller Williams Realty - Moorestown. Bright MLS
- $665,0004 bd3 ba2.2k sqft4 Brower Ct, Marlton, NJ 08053For SaleMLS ID #NJBL2114570, Danielle Dupont, Ovation Realty LLC. Bright MLS
