Back on Market - buyers loss is your gain! New Price Improvement and GREAT NEWS, Seller has an assumable VA Loan for qualified VA buyers with an incredible 2.875 interest rate!!!******* Seller also offering $5000 for buyers closing costs, interest rate buy down or however buyer would like it use. Welcome to Florida lifestyle! This inviting home boasts a prime location in a tranquil, established neighborhood in the heart of Brandon. With no HOA, no CDD fees, and no flood insurance required, you can enjoy the freedom of homeownership without added expenses or restrictions. Seller already obtained a clean 4 point inspection and wind mitigation for buyers insurance purposes. Nestled on a spacious .32-acre lot, this charming residence features a private pool, perfect for cooling off on sunny days or enjoying leisurely swims in the expansive 33x15 pool. The fully fenced backyard provides both privacy and security, making it an ideal space for outdoor gatherings and relaxation. Plus, with a newly installed storage shed, there's ample room to store belongings while keeping the 2-car garage clutter-free. Inside, you'll discover 2,277 square feet of living space, 9 foot ceilings, including 4 bedrooms and 2 bathrooms . Recent updates, such as refreshed bedroom flooring. Additional features include a newer roof (approximately 4 years old), water softener system (approximately 3 years old), hot water heater (approximately 4 years old), and energy-efficient hurricane-proof windows (approximately 8 years old), ensuring both comfort and peace of mind for years to come. Conveniently located just minutes away from shopping, hospitals and other medical facilities, dining, and entertainment options, this residence offers easy access to everything you need. Plus, with proximity to major attractions like Tampa International Airport, downtown Tampa, MacDill Air Force Base, and picturesque beaches along the West Coast, you'll have endless opportunities for adventure and relaxation. Don't miss out on the chance to make this property your own and experience the best of Florida living. Schedule your private viewing today and start envisioning the possibilities!
Sold for $442,900
$442,900
112 W BRENTRIDGE DRIVE, BRANDON, FL 33511
4beds
2,277sqft
Single Family Residence
Built in 1972
0.3 Acres Lot
$438,600 Zestimate®
$195/sqft
$3,165 Estimated rent
Home value
$438,600
$417,000 - $461,000
$3,165/mo
Zestimate® history
Owner options
List your home for rent
$3,165/mo
Rent Zestimate®
Find your next renter with Zillow Rental Manager. Plus, with online applications, you can quickly screen prospective tenants – for free.
$3,165/mo
Rent Zestimate®
Refinance and save
$3,061/mo
Est. payment
Refinancing to a lower rate could help reduce your monthly payments and save thousands over the life of the loan.
$3,061/mo
Est. payment
Explore your selling options
Work with a Zillow partner agent
Leverage their expertise and Zillow's premium Showcase listings to get your home seen by more buyers.
Get startedList with your own agent
Get your home in front of millions of buyers by listing it on Zillow.
Learn how to do itSell it yourself
Take full control of how buyers see your home on Zillow by listing For Sale by Owner (FSBO).
List your homeWhat's special
Zillow last checked:
Listing updated:
Listed by:
Lisa Dean 813-436-1734,
RE/MAX REALTY UNLIMITED 813-684-0016
Bought with:
Allyson Buttrey, LLC, 3434603
SAILWINDS REALTY
Source: Stellar MLS,MLS#: T3520511 Originating MLS: Pinellas Suncoast
Originating MLS: Pinellas Suncoast
Facts & features
Interior
Bedrooms & bathrooms
- Bedrooms: 4
- Bathrooms: 2
- Full bathrooms: 2
Primary bedroom
- Features: Ceiling Fan(s), Walk-In Closet(s)
- Level: First
- Dimensions: 14x13
Bedroom 2
- Features: Ceiling Fan(s), Built-in Closet
- Level: First
- Dimensions: 14x10
Bedroom 3
- Features: Ceiling Fan(s), Built-in Closet
- Level: First
- Dimensions: 10x9
Bedroom 4
- Features: Ceiling Fan(s), Built-in Closet
- Level: First
- Dimensions: 11x10
Den
- Level: First
- Dimensions: 12x10
Dining room
- Level: First
- Dimensions: 16x12
Great room
- Features: Ceiling Fan(s)
- Level: First
- Dimensions: 21x15
Kitchen
- Level: First
- Dimensions: 15x9
Heating
- Central, Electric
Cooling
- Central Air
Appliances
- Included: Dishwasher, Dryer, Microwave, Range, Refrigerator, Washer, Water Softener
- Laundry: Electric Dryer Hookup, Inside, Laundry Room, Washer Hookup
Features
- Ceiling Fan(s)
- Flooring: Tile, Vinyl
- Has fireplace: Yes
Interior area
- Total structure area: 2,772
- Total interior livable area: 2,277 sqft
Property
Parking
- Total spaces: 2
- Parking features: Driveway
- Attached garage spaces: 2
- Has uncovered spaces: Yes
- Details: Garage Dimensions: 20X15
Features
- Levels: One
- Stories: 1
- Patio & porch: Rear Porch, Screened
- Exterior features: Irrigation System
- Has private pool: Yes
- Pool features: In Ground, Screen Enclosure
- Fencing: Fenced
Lot
- Size: 0.3 Acres
Details
- Additional structures: Shed(s)
- Parcel number: U0330202MR00000000034.0
- Zoning: RSC-6
- Special conditions: None
Construction
Type & style
- Home type: SingleFamily
- Property subtype: Single Family Residence
Materials
- Block, Brick
- Foundation: Slab
- Roof: Shingle
Condition
- New construction: No
- Year built: 1972
Utilities & green energy
- Sewer: Septic Tank
- Water: Public
- Utilities for property: BB/HS Internet Available, Cable Available, Cable Connected, Electricity Connected, Phone Available, Sewer Connected, Sprinkler Meter, Water Connected
Community & HOA
Community
- Pet fee: $0 monthly
- Subdivision: OAKLAN SUB
HOA
- Has HOA: No
Location
- Region: Brandon
Financial & listing details
- Price per square foot: $195/sqft
- Tax assessed value: $342,084
- Annual tax amount: $5,379
- Date on market: 4/20/2024
- Cumulative days on market: 58 days
- Listing terms: Cash,Conventional,FHA,VA Loan
- Ownership: Fee Simple
- Total actual rent: 0
- Electric utility on property: Yes
- Road surface type: Paved, Asphalt
Price history
| Date | Event | Price |
|---|---|---|
| 7/7/2026 | Listing removed | $440,000$193/sqft |
Source:  Stellar MLS #TB8521655 Report a problem Stellar MLS #TB8521655 Report a problem | ||
| 6/23/2026 | Listed for sale | $440,000-0.7%$193/sqft |
Source: Stellar MLS #TB8521655 Report a problem | ||
| 9/17/2024 | Sold | $442,900-1.6%$195/sqft |
Source: Stellar MLS #T3520511 Report a problem | ||
| 7/5/2024 | Pending sale | $449,900$198/sqft |
Source: Stellar MLS #T3520511 Report a problem | ||
| 6/20/2024 | Listed for sale | $449,900$198/sqft |
Source: Stellar MLS #T3520511 Report a problem | ||
| 6/2/2024 | Pending sale | $449,900$198/sqft |
Source: Stellar MLS #T3520511 Report a problem | ||
| 5/13/2024 | Price change | $449,900-3.2%$198/sqft |
Source: Stellar MLS #T3520511 Report a problem | ||
| 5/5/2024 | Price change | $464,900-2.1%$204/sqft |
Source: Stellar MLS #T3520511 Report a problem | ||
| 4/20/2024 | Listed for sale | $474,900+30.1%$209/sqft |
Source: Stellar MLS #T3520511 Report a problem | ||
| 6/16/2021 | Sold | $365,000$160/sqft |
Source: Stellar MLS #T3305284 Report a problem | ||
Public tax history
| Year | Property taxes | Tax assessment |
|---|---|---|
| 2025 | $6,140 +10.2% | $342,084 +3.3% |
| 2024 | $5,572 +3.6% | $331,310 +3% |
| 2023 | $5,379 -7.6% | $321,660 -8.4% |
| 2022 | $5,823 +206.8% | $350,991 +190.9% |
| 2021 | $1,898 +4.5% | $120,645 +1.4% |
| 2020 | $1,817 +5% | $118,979 +2.3% |
| 2019 | $1,730 | $116,304 +1.9% |
| 2018 | $1,730 +3.1% | $114,135 -26.3% |
| 2017 | $1,678 +1.9% | $154,788 +41.4% |
| 2016 | $1,646 +2.2% | $109,488 -0.3% |
| 2015 | $1,611 -0.7% | $109,778 +0.8% |
| 2014 | $1,623 | $108,907 +1.5% |
| 2013 | $1,623 -7.3% | $107,298 -4.5% |
| 2012 | $1,751 -3.1% | $112,398 -2.2% |
| 2011 | $1,807 +1.7% | $114,985 +0.5% |
| 2010 | $1,777 +3.5% | $114,397 +2.7% |
| 2009 | $1,718 -1.1% | $111,389 -1.1% |
| 2008 | $1,737 -10.8% | $112,634 +3% |
| 2007 | $1,947 -4.1% | $109,353 +2.5% |
| 2006 | $2,030 +3.8% | $106,686 +5.9% |
| 2005 | $1,957 | $100,758 +3% |
| 2004 | -- | $97,823 +1.9% |
| 2003 | -- | $95,999 +2.4% |
| 2002 | -- | $93,749 +1.6% |
| 2001 | -- | $92,273 +1.3% |
| 2000 | $1,776 | $91,065 |
Find assessor info on the county website
Neighborhood: 33511
Nearby homes
- $375,0003 bd2 ba1.4k sqft110 W Brentridge Dr, Brandon, FL 33511Sold
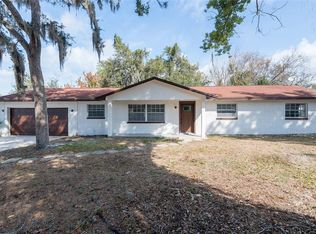
- $425,2004 bd3 ba2.1k sqft114 W Brentridge Dr, Brandon, FL 33511Off Market
- $350,0003 bd3 ba1.5k sqft111 W Anglewood Dr, Brandon, FL 33511Sold

- $372,1003 bd2 ba1.6k sqft113 W Anglewood Dr, Brandon, FL 33511Off Market
- $362,6003 bd2 ba1.5k sqft109 W Anglewood Dr, Brandon, FL 33511Off Market
- $336,0003 bd2 ba1.6k sqft111 W Brentridge Dr, Brandon, FL 33511Off Market
- $377,1003 bd2 ba1.6k sqft108 W Brentridge Dr, Brandon, FL 33511Off Market
- $373,2003 bd2 ba1.5k sqft109 W Brentridge Dr, Brandon, FL 33511Off Market
Nearby schools
GreatSchools rating
- 3/10Kingswood Elementary SchoolGrades: PK-5Distance: 0.8 mi
- 2/10Rodgers Middle SchoolGrades: 6-8Distance: 4.3 mi
- 3/10Brandon High SchoolGrades: 9-12Distance: 2.7 mi
Schools provided by the listing agent
- Elementary: Kingswood-HB
- Middle: Rodgers-HB
- High: Brandon-HB
Source: Stellar MLS. This data may not be complete. We recommend contacting the local school district to confirm school assignments for this home.
Get a cash offer in 3 minutes
Find out how much your home could sell for in as little as 3 minutes with a no-obligation cash offer.
Estimated market value
$438,600
Get a cash offer in 3 minutes
Find out how much your home could sell for in as little as 3 minutes with a no-obligation cash offer.
Estimated market value
$438,600
- Florida
- Hillsborough County
- Brandon
- 33511
- 112 W BRENTRIDGE DRIVE
Nearby cities
Nearby neighborhoods
Nearby zip codes
Other Brandon Topics
