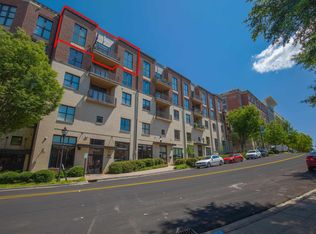
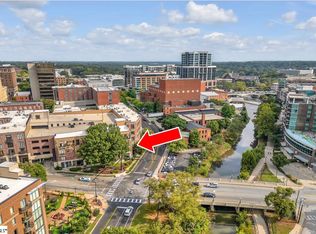
This is a Rare Opportunity to own a “One of a Kind” Condominium at Poinsett Corners in the heart of Downtown Greenville. Located just a short walk to so many of downtown’s best amenities including the Peace Center, Camperdown Plaza, Falls Park, the Saturday Market and the Swamp Rabbit Trail just to name a few. This two bedroom, two bath, 4th floor unit on the Broad Street side of Poinsett Corners overlooks the River with gorgeous views from the living room, dining area, both bedrooms, and the balcony. The front door, just nineteen steps from the parking garage door, opens into light-filled spaces with soaring twelve-foot ceilings and five sets of architectural windows complete with remote controlled semi-transparent and blackout blinds. Sunsets in the evening can be enjoyed from the balcony adjacent to the living area. There is beautiful wood flooring throughout the living room, dining area, and both bedrooms. Substantial renovations and updates took place in 2018 that included painting the entire unit and adding creative lighted storage areas with doors in unused spaces above the front door, in both bathrooms, and in the secondary bedroom. The kitchen boasts all new shaker cabinets, new birch counter tops including two electrical pop-ups with USB ports, new tile backsplash, new tile floor, new sink and faucet, new smooth top range and oven, microwave, and refrigerator. The dishwasher was replaced in 2023. Many new electrical outlets with USB ports have been added throughout the unit to make life more convenient. The HVAC was replaced in 2018 and the hot water heater was replaced in 2022. Renovations in the primary bathroom included new tile flooring, new tub and shower valve, new subway tile surround, dual vanity with new sinks and faucets, a new barn door for the large walk-in closet and one new lighted storage area. The guest/office area was fully enclosed in 2018 to make it a private bedroom with new ceiling fan lighting and a new closet with lighted storage added above. The hall bathroom improvements included new tile flooring, new subway shower tile and enclosure, shower valve, new vanity, sink, and faucet, new washer and dryer, overhead drying rack, new shelving and two great lighted storage areas. Don’t miss this opportunity because it really does have it all and doesn’t come around very often!
Sold for $725,000
$725,000
112 W Broad St Unit 401B, Greenville, SC 29601
2beds
1,110sqft
Condominium, Residential
Built in 2005
-- sqft lot
$793,900 Zestimate®
$653/sqft
$2,237 Estimated rent
Home value
$793,900
$730,000 - $865,000
$2,237/mo
Zestimate® history
Owner options
List your home for rent
$2,237/mo
Rent Zestimate®
Find your next renter with Zillow Rental Manager. Plus, with online applications, you can quickly screen prospective tenants – for free.
$2,237/mo
Rent Zestimate®
Refinance and save
$4,170/mo
Est. payment
Refinancing to a lower rate could help reduce your monthly payments and save thousands over the life of the loan.
$4,170/mo
Est. payment
Explore your selling options
Work with a Zillow partner agent
Leverage their expertise and Zillow's premium Showcase listings to get your home seen by more buyers.
Get startedList with your own agent
Get your home in front of millions of buyers by listing it on Zillow.
Learn how to do itSell it yourself
Take full control of how buyers see your home on Zillow by listing For Sale by Owner (FSBO).
List your homeWhat's special
Gorgeous viewsNew vanityNew shaker cabinetsNew barn doorNew shelvingNew tile floorNew sinks
Zillow last checked:
Listing updated:
Listed by:
Keith Clark 864-420-0262,
Keith Clark & Associates
Bought with:
Conner Nasim
Engage Real Estate Group
Source: Greater Greenville AOR,MLS#: 1508123
Facts & features
Interior
Bedrooms & bathrooms
- Bedrooms: 2
- Bathrooms: 2
- Full bathrooms: 2
- Main level bathrooms: 2
- Main level bedrooms: 2
Primary bedroom
- Area: 165
- Dimensions: 15 x 11
Bedroom 2
- Area: 144
- Dimensions: 12 x 12
Primary bathroom
- Features: Double Sink, Full Bath, Tub/Shower, Walk-In Closet(s)
- Level: Main
Dining room
- Area: 64
- Dimensions: 8 x 8
Kitchen
- Area: 88
- Dimensions: 11 x 8
Living room
- Area: 238
- Dimensions: 17 x 14
Heating
- Heat Pump
Cooling
- Heat Pump
Appliances
- Included: Dishwasher, Disposal, Dryer, Self Cleaning Oven, Convection Oven, Refrigerator, Washer, Electric Oven, Range, Microwave, Electric Water Heater
- Laundry: 1st Floor, Electric Dryer Hookup, Stackable Accommodating, Washer Hookup
Features
- High Ceilings, Ceiling Fan(s), Ceiling Smooth, Open Floorplan, Soaking Tub, Walk-In Closet(s), Countertops-Other
- Flooring: Ceramic Tile, Wood
- Windows: Insulated Windows, Window Treatments
- Basement: None
- Has fireplace: No
- Fireplace features: None
Interior area
- Total structure area: 1,110
- Total interior livable area: 1,110 sqft
Property
Parking
- Parking features: See Remarks, Other
- Has uncovered spaces: Yes
Features
- Levels: One
- Stories: 1
- Entry location: Condo Upper Level
- Exterior features: Balcony, Elevator
Lot
- Features: Other, 1/2 Acre or Less
Details
- Parcel number: 0058000600125
Construction
Type & style
- Home type: Condo
- Property subtype: Condominium, Residential
Materials
- Brick Veneer, Stucco
- Foundation: Slab
- Roof: Other
Condition
- Year built: 2005
Utilities & green energy
- Sewer: Public Sewer
- Water: Public
- Utilities for property: Cable Available
Community & HOA
Community
- Features: Common Areas, Gated, Street Lights, Sidewalks, Lawn Maintenance
- Security: Smoke Detector(s)
- Subdivision: Poinsett Corners
HOA
- Has HOA: Yes
- Services included: Electricity, Maintenance Structure, Pest Control, Street Lights, Trash, Water, By-Laws, Restrictive Covenants
Location
- Region: Greenville
Financial & listing details
- Price per square foot: $653/sqft
- Date on market: 9/13/2023
Price history
| Date | Event | Price |
|---|---|---|
| 10/20/2023 | Sold | $725,000+0.7%$653/sqft |
Source:  Greater Greenville AOR #1508123 Report a problem Greater Greenville AOR #1508123 Report a problem | ||
| 9/16/2023 | Contingent | $719,900$649/sqft |
Source: Greater Greenville AOR #1508123 Report a problem | ||
| 9/13/2023 | Listed for sale | $719,900+61.8%$649/sqft |
Source: Greater Greenville AOR #1508123 Report a problem | ||
| 5/18/2017 | Sold | $445,000$401/sqft |
Source: Greater Greenville AOR #1341804 Report a problem | ||
Public tax history
Tax history is unavailable.
Neighborhood: Downtown
Nearby homes
- $800,0002 bd2 ba1.3k sqft112 W Broad St #404B, Greenville, SC 29601Sold

- $943,0002 bd2 ba1.4k sqft112 W Broad St, Greenville, SC 29601Sold
- $673,0002 bd2 ba1.3k sqft112 W Broad St UNIT 301B, Greenville, SC 29601Sold

- $1,225,0002 bd4 ba2.2k sqft402 River St, Greenville, SC 29601Sold
- $989,5002 bd2 ba1.8k sqft404 River St, Greenville, SC 29601Off Market
- $--2 bd2 ba-- sqft406 River St, Greenville, SC 29601Off Market
- $494,1001 bd1 ba904 sqft101 E Court St #224, Greenville, SC 29601Off Market
- $1,083,7002 bd4 ba1.6k sqft410 River St, Greenville, SC 29601Off Market
Nearby schools
GreatSchools rating
- 6/10A.J. Whittenburg Elementary SchoolGrades: PK-5Distance: 0.4 mi
- 6/10League AcademyGrades: 6-8Distance: 2.8 mi
- 8/10Greenville Senior High AcademyGrades: 9-12Distance: 0.7 mi
Schools provided by the listing agent
- Elementary: A.J. Whittenberg
- Middle: League
- High: Greenville
Source: Greater Greenville AOR. This data may not be complete. We recommend contacting the local school district to confirm school assignments for this home.
Get a cash offer in 3 minutes
Find out how much your home could sell for in as little as 3 minutes with a no-obligation cash offer.
Estimated market value
$793,900
Get a cash offer in 3 minutes
Find out how much your home could sell for in as little as 3 minutes with a no-obligation cash offer.
Estimated market value
$793,900
- South Carolina
- Greenville County
- Greenville
- 29601
- Downtown
- 112 W Broad St Unit 401B
Nearby cities
Nearby neighborhoods
Nearby zip codes
Other Greenville Topics
