ON THE GOLF COURSE & MOVE-IN READY! Stunning like new construction! Covered patio, a pool/spa, and generous green space for pets & play. No need to wait; this one is ready to make your own now! Welcome to Woodforest's gated Pine Island, an exclusive enclave offering privacy, security, & access to Woodforest's award-winning amenities—including golf, parks, trails, & resort-style pools. Built by renowned builder Tipler Custom Homes, this residence features a dedicated study & a first-floor flex space, perfect for a den, game room, or playroom. The open-concept living, kitchen, & dining area are framed by walls of windows overlooking the backyard entertaining spaces & mature landscape. The primary retreat offers a sitting area & an adjoining elevated bath w/every comfort. Upstairs, find three spacious en-suite bedrooms & an expansive attic, ready to be built out. Soaring ceilings, a light neutral palette, elegant lighting, & appointments come together to create a warm, beautiful home.
For sale
$1,850,000
112 W Copa Palm Loop, Montgomery, TX 77316
4beds
3,997sqft
Single Family Residence
Built in 2021
0.34 Acres Lot
$1,771,900 Zestimate®
$463/sqft
$116/mo HOA
What's special
Light neutral paletteOn the golf courseThree spacious en-suite bedroomsDedicated studyCovered patioSoaring ceilingsWarm beautiful home
- 49 days
- 164
- 6
Zillow last checked:
Listing updated:
Listed by:
Diane Kink TREC #0464634 713-575-2383,
Keller Williams Realty The Woodlands,
Haley Maida TREC #0761236 469-774-9024,
Keller Williams Realty The Woodlands
Source: HAR,MLS#: 55650312
Facts & features
Interior
Bedrooms & bathrooms
- Bedrooms: 4
- Bathrooms: 5
- Full bathrooms: 4
- 1/2 bathrooms: 1
Rooms
- Room types: Den, Utility Room
Primary bedroom
- Level: First
- Area: 330
- Dimensions: 15x22
Bedroom
- Level: Second
- Area: 204
- Dimensions: 17x12
Bedroom
- Level: Second
- Area: 187
- Dimensions: 17x11
Bedroom
- Level: Second
- Area: 156
- Dimensions: 13x12
Other
- Level: First
Other
- Level: First
- Area: 144
- Dimensions: 12x12
Dining room
- Level: First
- Area: 192
- Dimensions: 16x12
Other
- Level: Second
- Area: 570
- Dimensions: 30x19
Family room
- Level: First
- Area: 396
- Dimensions: 18x22
Kitchen
- Level: First
- Area: 256
- Dimensions: 16x16
Living room
- Level: First
- Area: 308
- Dimensions: 14x22
Utility room
- Level: Second
- Area: 63
- Dimensions: 7x9
Heating
- Natural Gas
Cooling
- Ceiling Fan(s), Electric
Appliances
- Included: Disposal, Refrigerator, Wine Refrigerator, Gas Oven, Microwave, Gas Cooktop, Gas Range, Dishwasher
- Laundry: Electric Dryer Hookup, Gas Dryer Hookup, Washer Hookup
Features
- Crown Molding, Formal Entry/Foyer, High Ceilings, Vaulted Ceiling, Wired for Sound, 3 Bedrooms Up, En-Suite Bath, Primary Bed - 1st Floor, Sitting Area, Walk-In Closet(s)
- Flooring: Carpet, Engineered Hardwood, Tile
- Windows: Insulated/Low-E windows, Window Coverings
- Number of fireplaces: 1
- Fireplace features: Gas, Gas Log
Interior area
- Total structure area: 3,997
- Total interior livable area: 3,997 sqft
Video & virtual tour
Property
Parking
- Total spaces: 3
- Parking features: Attached, Garage Door Opener, Double-Wide Driveway
- Attached garage spaces: 3
Features
- Stories: 2
- Patio & porch: Covered, Patio/Deck, Porch
- Exterior features: Back Green Space, Sprinkler System
- Has private pool: Yes
- Pool features: Heated, In Ground, Pool/Spa Combo
- Has spa: Yes
- Spa features: Spa/Hot Tub
- Fencing: Back Yard
Lot
- Size: 0.34 Acres
- Features: Back Yard, Near Golf Course, On Golf Course, Subdivided, Wooded, 1/4 Up to 1/2 Acre
Details
- Parcel number: 489179
Construction
Type & style
- Home type: SingleFamily
- Architectural style: Contemporary,Traditional
- Property subtype: Single Family Residence
Materials
- Brick, Cement Siding
- Foundation: Slab
- Roof: Composition
Condition
- New construction: No
- Year built: 2021
Details
- Builder name: Tipler
Utilities & green energy
- Sewer: Public Sewer
- Water: Water District
Green energy
- Energy efficient items: Attic Vents, Thermostat, HVAC
Community & HOA
Community
- Subdivision: Pine Island At Woodforest
HOA
- Has HOA: Yes
- HOA fee: $1,392 annually
Location
- Region: Montgomery
Financial & listing details
- Price per square foot: $463/sqft
- Tax assessed value: $1,546,146
- Annual tax amount: $28,503
- Date on market: 8/13/2026
- Listing terms: Cash,Conventional,FHA,VA Loan
- Ownership: Full Ownership
- Road surface type: Concrete, Curbs, Gutters
Estimated market value
$1,771,900
$1.68M - $1.86M
$4,989/mo
Price history
| Date | Event | Price |
|---|---|---|
| 8/13/2026 | Listed for sale | $1,850,000$463/sqft |
Source:  HAR #55650312 Report a problem HAR #55650312 Report a problem | ||
Public tax history
| Year | Property taxes | Tax assessment |
|---|---|---|
| 2025 | $18,619 +7.8% | $1,316,216 +10% |
| 2024 | $17,266 -16.3% | $1,196,560 -9.1% |
| 2023 | $20,639 | $1,316,150 -1.3% |
| 2022 | -- | $1,334,150 +2282.4% |
| 2021 | $1,022 -11.4% | $56,000 -9.3% |
| 2020 | $1,154 +29% | $61,710 +32% |
| 2019 | $895 | $46,750 |
Find assessor info on the county website
Monthly payment
Est. payment
Payment breakdown
Explore the cost of this home by adjusting the details. Changes won't be saved.Climate risks
Neighborhood: 77316
Nearby schools
Schools provided by the listing agent
- Elementary: Lone Star Elementary School (Montgomery)
- Middle: Oak Hill Junior High School
- High: Lake Creek High School
Source: HAR. This data may not be complete. We recommend contacting the local school district to confirm school assignments for this home.
Similar homes
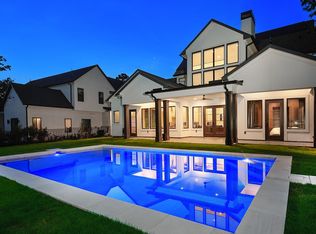
- $1,475,0005 bd5 ba3.7k sqft425 N Copa Palm Loop, Montgomery, TX 77316For Sale
 MLS ID #3778692, Michael Seder, eXp Realty LLC. HAR
 - $1,850,0005 bd6 ba4.5k sqft380 Ridgelake Scenic Dr, Montgomery, TX 77316For Sale
 MLS ID #80089862, Carol Brown, JLA Realty. HAR
 - $1,599,0005 bd5 ba4.6k sqft319 S Opulent Dr, Montgomery, TX 77316For Sale
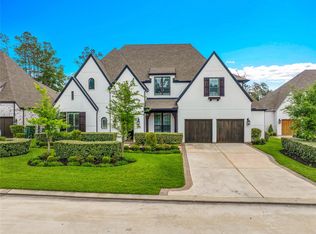 MLS ID #49163584, David White, Ward Kellner Properties Bovina. HAR
 - $1,349,0004 bd3 ba3.9k sqft208 N Opulent Dr, Montgomery, TX 77316For Sale
 MLS ID #84083743, Heather Warson, Better Homes and Gardens Real Estate Gary Greene - The Woodlands. HAR
