Skip main navigation
Off market
  • $561,700

    112 W Creek View Dr, Gouldsboro, PA 18424

    3beds
    2,265sqft
    Single Family Residence
    Built in 1988
    0.57 Acres Lot
    $561,700 Zestimate®
    $248/sqft
    $2,554 Estimated rent

    Home value

    $561,700

    $483,000 - $657,000

    $2,554/mo

    Zestimate® history
    Loading
    Loading...

    Owner options

    List your home for rent

    $2,554/mo

    Rent Zestimate®

    Find your next renter with Zillow Rental Manager. Plus, with online applications, you can quickly screen prospective tenants – for free.

    Learn more

    $2,554/mo

    Rent Zestimate®

    Refinance and save

    $5,573/mo

    Est. payment

    Refinancing to a lower rate could help reduce your monthly payments and save thousands over the life of the loan.

    See today's rates

    $5,573/mo

    Est. payment

    Explore your selling options

    Work with a Zillow partner agent

    Leverage their expertise and Zillow's premium Showcase listings to get your home seen by more buyers.

    Get started

    List with your own agent

    Get your home in front of millions of buyers by listing it on Zillow.

    Learn how to do it

    Sell it yourself

    Take full control of how buyers see your home on Zillow by listing For Sale by Owner (FSBO).

    List your home

    What's special

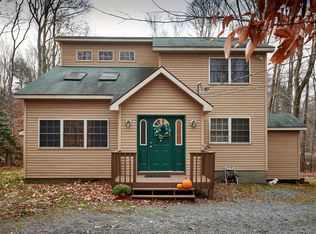
    This home is priced to sell in this amenity filled Pocono community featuring multiple lakes & beaches, recreational activities, 24 hour security, clubhouse and in North Pocono SD. Open floor plan with vaulted ceiling and 3 levels of living space. Great home for vacationing or just enjoying everyday filled with natures beauty. Measurements approximate, Beds Description: 1 BED 2nd, Beds Description: 2+Bed1st, Beds Description: 1 BED 2nd, Baths: 1 Bath Level 1, Baths: 1 Bath Level 2, Baths: 1 Bath Level L, Eating Area: Dining Area

    This property is not currently displayed as for sale or rent on Zillow. This may be different from what's on other websites or public sources.

    Zillow last checked:

    Listing updated:

    Listed by:

    Robert Lenchitsky 570-947-0468,

    Coldwell Banker Town & Country Properties

    Bought with:

    Theresa Kane

    Berkshire Hathaway

    Source: PWAR as distributed by MLS GRID,MLS#: 165436MLS Logo

    Facts & features

    Interior

    Bedrooms & bathrooms
    • Bedrooms: 3
    • Bathrooms: 3
    • Full bathrooms: 3
    Primary bedroom
    • Description: private balcony
    • Area: 232.5
    • Dimensions: 15.5 x 15
    Bedroom 2
    • Area: 120
    • Dimensions: 12 x 10
    Bedroom 3
    • Area: 121
    • Dimensions: 11 x 11
    Bathroom 1
    • Description: 1st floor bathroom
    Bonus room
    • Description: sunroom
    • Area: 176
    • Dimensions: 16 x 11
    Bonus room
    • Description: storage room
    Dining room
    • Description: open floor plan
    • Area: 161
    • Dimensions: 14 x 11.5
    Family room
    • Description: walk to outside
    • Area: 315
    • Dimensions: 21 x 15
    Kitchen
    • Description: island - appliances
    • Area: 115
    • Dimensions: 11.5 x 10
    Living room
    • Description: plus 7'6 x 5'6 - slider to deck
    • Area: 280
    • Dimensions: 17.5 x 16
    Heating
    • Electric, Radiant Ceiling, Hot Water
    Cooling
    • Ceiling Fan(s), Wall/Window Unit(s)
    Appliances
    • Included: Dishwasher, Refrigerator, Electric Range, Electric Oven
    Features
    • Cathedral Ceiling(s), Walk-In Closet(s), Kitchen Island
    • Flooring: Carpet, Vinyl, Tile, Hardwood
    • Basement: Partially Finished,Walk-Out Access
    • Has fireplace: No
    • Fireplace features: Insert
    Interior area
    • Total structure area: 2,940
    • Total interior livable area: 2,265 sqft

    Property

    Parking
    • Total spaces: 2
    • Parking features: Garage, Off Street
    • Garage spaces: 2
    Features
    • Stories: 2
    • Patio & porch: Deck
    • Pool features: Indoor, Outdoor Pool, Community
    • Waterfront features: Beach Access
    • Body of water: Private Lake
    Lot
    • Size: 0.57 Acres
    • Dimensions: 100 x 243 x 100 x 250
    • Features: Wooded
    Details
    • Parcel number: 23304030009
    • Zoning description: Residential

    Construction

    Type & style
    • Home type: SingleFamily
    • Architectural style: Contemporary
    • Property subtype: Single Family Residence
    Materials
    • Vinyl Siding
    • Roof: Asphalt
    Condition
    • Year built: 1988

    Utilities & green energy

    • Sewer: Septic Tank
    • Water: Well

    Community & HOA

    Community
    • Features: Clubhouse, Pool, Other, Lake
    • Security: Security Service
    • Subdivision: Big Bass Lake
    HOA
    • Has HOA: Yes
    • Amenities included: Ski Accessible, Trash
    • HOA fee: $2,012 monthly
    • Second HOA fee: $1,847 one time
    Location
    • Region: Gouldsboro

    Financial & listing details

    • Price per square foot: $248/sqft
    • Tax assessed value: $24,042
    • Annual tax amount: $4,640
    • Date on market: 10/20/2023
    • Cumulative days on market: 275 days
    • Listing terms: Cash,Conventional
    • Road surface type: Paved

    Price history

    DateEventPrice
    10/20/2017Sold$115,000$51/sqft
    Source: PWAR as distributed by MLS GRID #165436 Report a problem

    Public tax history

    Tax history is unavailable.

    Neighborhood: 18424

    Nearby schools

    GreatSchools rating
    Get pre-qualified for a loan
    At Zillow Home Loans, we can pre-qualify you in as little as 5 minutes with no impact to your credit score.

    An equal housing lender. NMLS #10287.

    Sell for more on Zillow
    Get a Zillow Showcase℠ listing at no additional cost and you could sell for .
    $561,700
    2% more
    +$11,234
    With Zillow Showcase(estimated)
    $572,934