Experience the ease and elegance of a lifestyle at Cypress Estates, nestled within the prestigious East Lake Woodlands golf course community. Offering a harmonious blend of privacy, natural beauty and access to world-class amenities, this gated enclave places you just moments from the Gulf Coast’s award-winning beaches and the vibrant energy of Clearwater, Tampa and St. Petersburg. Surrounded by lush landscaping, tranquil water features and peaceful nature views, Cypress Estates is more than a neighborhood, it’s a lifestyle. Enjoy direct access to the newly reimagined Ardea Country Club, just a short stroll or golf cart ride away, along with a private community pool exclusive to residents. This beautifully renovated 2-bedroom, 2-bathroom residence welcomes you with abundant natural light, a desirable split floor plan and a screened-in porch perfect for morning coffee or evening wind-downs. Thoughtfully updated with luxury vinyl flooring, an eat-in kitchen, charming dining nook and a spacious primary suite with dual closets and an ensuite bath, every detail is designed for comfort and style. Whether you are seeking a full-time home or seasonal escape, this property offers peace of mind, remaining unaffected by recent storms and flooding. Discover the relaxed sophistication of Cypress Estates and schedule your private showing today.
Sold for $175,000
$175,000
112 W Cypress Ct, Oldsmar, FL 34677
2beds
1,054sqft
Condominium
Built in 1980
-- sqft lot
$171,300 Zestimate®
$166/sqft
$1,858 Estimated rent
Home value
$171,300
$156,000 - $188,000
$1,858/mo
Zestimate® history
Owner options
List your home for rent
$1,858/mo
Rent Zestimate®
Find your next renter with Zillow Rental Manager. Plus, with online applications, you can quickly screen prospective tenants – for free.
$1,858/mo
Rent Zestimate®
Refinance and save
$1,735/mo
Est. payment
Refinancing to a lower rate could help reduce your monthly payments and save thousands over the life of the loan.
$1,735/mo
Est. payment
Explore your selling options
Work with a Zillow partner agent
Leverage their expertise and Zillow's premium Showcase listings to get your home seen by more buyers.
Get startedList with your own agent
Get your home in front of millions of buyers by listing it on Zillow.
Learn how to do itSell it yourself
Take full control of how buyers see your home on Zillow by listing For Sale by Owner (FSBO).
List your homeWhat's special
Abundant natural lightScreened-in porchEnsuite bathTranquil water featuresPeaceful nature viewsSpacious primary suiteDesirable split floor plan
Zillow last checked:
Listing updated:
Listed by:
Alecia Savas 727-967-0955,
COLDWELL BANKER REALTY 813-253-2444,
Chris Savas LLC 727-560-9132,
COLDWELL BANKER REALTY
Bought with:
Alecia Savas, 3480271
COLDWELL BANKER REALTY
Chris Savas LLC, 3072064
COLDWELL BANKER REALTY
Source: Stellar MLS,MLS#: TB8380126 Originating MLS: Suncoast Tampa
Originating MLS: Suncoast Tampa
Facts & features
Interior
Bedrooms & bathrooms
- Bedrooms: 2
- Bathrooms: 2
- Full bathrooms: 2
Rooms
- Room types: Family Room, Dining Room, Great Room
Primary bedroom
- Features: Dual Closets
- Level: First
- Area: 187.55 Square Feet
- Dimensions: 12.1x15.5
Bedroom 2
- Features: Coat Closet
- Level: First
- Area: 109.89 Square Feet
- Dimensions: 9.9x11.1
Primary bathroom
- Features: Linen Closet
- Level: First
- Area: 50.88 Square Feet
- Dimensions: 4.8x10.6
Bathroom 2
- Features: Linen Closet
- Level: First
- Area: 28.36 Square Feet
- Dimensions: 4.11x6.9
Great room
- Level: First
- Area: 316.54 Square Feet
- Dimensions: 13.3x23.8
Kitchen
- Level: First
- Area: 105.28 Square Feet
- Dimensions: 9.4x11.2
Heating
- Central
Cooling
- Central Air
Appliances
- Included: Dishwasher, Disposal, Dryer, Range, Refrigerator, Washer
- Laundry: Electric Dryer Hookup, Laundry Room, Outside, Same Floor As Condo Unit, Washer Hookup
Features
- Eating Space In Kitchen, Living Room/Dining Room Combo, Primary Bedroom Main Floor, Split Bedroom, Thermostat, Walk-In Closet(s)
- Flooring: Carpet, Luxury Vinyl
- Doors: Sliding Doors
- Has fireplace: No
Interior area
- Total structure area: 1,054
- Total interior livable area: 1,054 sqft
Property
Parking
- Parking features: Ground Level, Guest, Open, Reserved
- Has uncovered spaces: Yes
Features
- Levels: One
- Stories: 1
- Patio & porch: Porch, Rear Porch, Screened
- Exterior features: Lighting, Sidewalk
Lot
- Size: 9.11 Acres
- Features: City Lot, In County, Landscaped, Near Golf Course, Near Public Transit, Sidewalk
- Residential vegetation: Mature Landscaping, Oak Trees, Trees/Landscaped
Details
- Parcel number: 092816239440050840
- Special conditions: None
Construction
Type & style
- Home type: Condo
- Architectural style: Other
- Property subtype: Condominium
Materials
- Block, Wood Frame
- Foundation: Other, Slab
- Roof: Shingle
Condition
- New construction: No
- Year built: 1980
Utilities & green energy
- Sewer: Public Sewer
- Water: Public
- Utilities for property: Cable Available, Cable Connected, Electricity Available, Electricity Connected, Sewer Available, Sewer Connected
Community & HOA
Community
- Features: Clubhouse, Community Mailbox, Deed Restrictions, Fitness Center, Gated Community - No Guard, Golf, Park, Playground, Pool, Restaurant, Sidewalks, Tennis Court(s)
- Security: Fire Alarm, Fire Sprinkler System, Gated Community, Key Card Entry, Security Gate, Security Lights, Smoke Detector(s)
- Pet fee: $0 monthly
- Subdivision: EAST LAKE WOODLANDS CYPRESS ESTATES
HOA
- Has HOA: Yes
- Amenities included: Gated, Pool
- Services included: Cable TV, Common Area Taxes, Community Pool, Reserve Fund, Internet, Maintenance Structure, Maintenance Grounds, Pest Control, Pool Maintenance, Security, Sewer, Trash
- HOA fee: $450 monthly
- HOA name: ProActive/Adam Guthrie
- HOA phone: 727-942-4755
Location
- Region: Oldsmar
Financial & listing details
- Price per square foot: $166/sqft
- Tax assessed value: $164,603
- Annual tax amount: $487
- Date on market: 4/30/2025
- Cumulative days on market: 89 days
- Listing terms: Cash,Conventional,FHA,VA Loan
- Ownership: Condominium
- Total actual rent: 0
- Electric utility on property: Yes
- Road surface type: Paved, Asphalt
Price history
| Date | Event | Price |
|---|---|---|
| 9/5/2025 | Sold | $175,000-5.4%$166/sqft |
Source:  Stellar MLS #TB8380126 Report a problem Stellar MLS #TB8380126 Report a problem | ||
| 7/29/2025 | Pending sale | $185,000$176/sqft |
Source: Stellar MLS #TB8380126 Report a problem | ||
| 4/30/2025 | Listed for sale | $185,000+143.4%$176/sqft |
Source: Stellar MLS #TB8380126 Report a problem | ||
| 11/7/2003 | Sold | $76,000$72/sqft |
Source: Public Record Report a problem | ||
Public tax history
| Year | Property taxes | Tax assessment |
|---|---|---|
| 2024 | $487 +4.3% | $49,788 +3% |
| 2023 | $467 +5.4% | $48,338 +3% |
| 2022 | $443 +1.6% | $46,930 +3% |
| 2021 | $436 +1.5% | $45,563 +1.4% |
| 2020 | $429 +3.9% | $44,934 +2.3% |
| 2019 | $413 | $43,924 +1.9% |
| 2018 | $413 +3.2% | $43,105 +2.1% |
| 2017 | $400 +6.5% | $42,218 +2.1% |
| 2016 | $376 +9.9% | $41,350 +0.7% |
| 2015 | $342 +1.6% | $41,063 +0.8% |
| 2014 | $337 +3.9% | $40,737 +1.5% |
| 2013 | $324 -0.4% | $40,135 -1.7% |
| 2012 | $326 | $40,844 -18% |
| 2011 | -- | $49,783 -8.7% |
| 2010 | -- | $54,513 -25% |
| 2009 | -- | $72,713 +0.1% |
| 2008 | $672 | $72,640 +3% |
| 2007 | -- | $70,524 -14% |
| 2005 | -- | $82,000 +26.3% |
| 2004 | $867 -31.6% | $64,900 +11.7% |
| 2003 | $1,267 +26.7% | $58,100 +9.8% |
| 2002 | $1,000 | $52,900 +13.5% |
| 2001 | $1,000 +7.7% | $46,600 +5.9% |
| 2000 | $928 | $44,000 |
Find assessor info on the county website
Neighborhood: 34677
Nearby homes
- $237,0002 bd2 ba1k sqft107 E Cypress Ct, Oldsmar, FL 34677Sold
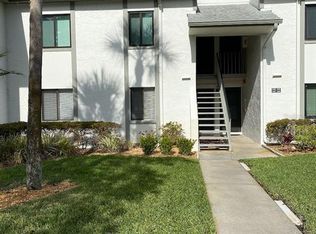
- $152,9002 bd2 ba982 sqft131 E Cypress Ct, Oldsmar, FL 34677Off Market
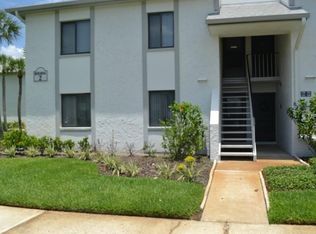
- $158,3002 bd-- ba982 sqft132 E Cypress Ct, Oldsmar, FL 34677Off Market

- $187,0002 bd2 ba1k sqft276 Cypress Ln, Oldsmar, FL 34677Sold

- $225,0002 bd2 ba1k sqft279 Cypress Ln, Oldsmar, FL 34677Sold
- $235,0002 bd2 ba1k sqft287 Cypress Ln, Oldsmar, FL 34677Sold
- $225,0002 bd2 ba1k sqft288 Cypress Ln, Oldsmar, FL 34677Sold
- $232,0002 bd2 ba1k sqft299 Cypress Ln #71, Oldsmar, FL 34677Sold
- $165,0002 bd2 ba1k sqft110 W Cypress Ct, Oldsmar, FL 34677Sold
Nearby schools
GreatSchools rating
- 7/10Forest Lakes Elementary SchoolGrades: PK-5Distance: 2.4 mi
- 7/10Joseph L. Carwise Middle SchoolGrades: 6-8Distance: 2.3 mi
- 7/10East Lake High SchoolGrades: PK,9-12Distance: 4.5 mi
Schools provided by the listing agent
- Elementary: Curlew Creek Elementary-PN
- High: East Lake High-PN
Source: Stellar MLS. This data may not be complete. We recommend contacting the local school district to confirm school assignments for this home.
Get a cash offer in 3 minutes
Find out how much your home could sell for in as little as 3 minutes with a no-obligation cash offer.
Estimated market value
$171,300
Get a cash offer in 3 minutes
Find out how much your home could sell for in as little as 3 minutes with a no-obligation cash offer.
Estimated market value
$171,300
- Florida
- Pinellas County
- Oldsmar
- 34677
- 112 W Cypress Ct
Nearby cities
Nearby zip codes
Other Oldsmar Topics
