Skip main navigation
Sold for $289,000
  • $289,000

    112 W Edgewood Ave, Effingham, IL 62401

    3beds
    2,181sqft
    Single Family Residence
    Built in 1995
    7,840.8 Square Feet Lot
    $311,500 Zestimate®
    $133/sqft
    $2,399 Estimated rent

    Home value

    $311,500

    $296,000 - $327,000

    $2,399/mo

    Zestimate® history
    Loading
    Loading...

    Owner options

    List your home for rent

    $2,399/mo

    Rent Zestimate®

    Find your next renter with Zillow Rental Manager. Plus, with online applications, you can quickly screen prospective tenants – for free.

    Learn more

    $2,399/mo

    Rent Zestimate®

    Refinance and save

    $1,925/mo

    Est. payment

    Refinancing to a lower rate could help reduce your monthly payments and save thousands over the life of the loan.

    See today's rates

    $1,925/mo

    Est. payment

    Explore your selling options

    Work with a Zillow partner agent

    Leverage their expertise and Zillow's premium Showcase listings to get your home seen by more buyers.

    Get started

    List with your own agent

    Get your home in front of millions of buyers by listing it on Zillow.

    Learn how to do it

    Sell it yourself

    Take full control of how buyers see your home on Zillow by listing For Sale by Owner (FSBO).

    List your home

    What's special

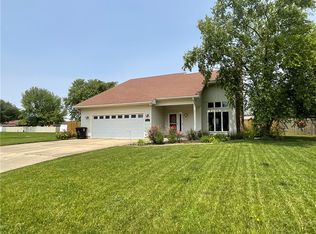
    Welcome to your dream home in the heart of a great neighborhood! This stunning 3-bedroom, 2 1/2-bathroom residence exudes timeless charm and modern luxury, offering a perfect blend of comfort and style across two spacious stories. Upon arrival, you'll be greeted by the manicured landscaping and inviting curb appeal that sets the tone for the beauty within. Step through the front door and be welcomed into the bright and airy living space, illuminated by an abundance of natural light streaming through the large windows. The main level boasts high ceilings, creating a sense of grandeur and openness throughout. The well-appointed kitchen is a chef's delight, offering both functionality and style for culinary endeavors. Adjacent to the kitchen, the dining area provides the ideal setting for intimate meals or like currently used as an office! Unwind in the comfort of the living room, where a cozy fireplace invites relaxation and conversation. Large windows to bring in all the natural daylight! Also on the main floor, you'll find the primary suite, featuring a private ensuite bathroom and a double walkin closet space for added convenience. With the laundry being a room away! Upstairs, two additional bedrooms and bonus loft area offer comfort and versatility, perfect for accommodating family, guests, or transforming into a home office or creative space. Step outside to the fenced backyard, where lush greenery and trees create a private oasis for outdoor enjoyment and entertaining. Whether you're hosting summer barbecues or simply enjoying a quiet evening under the stars, this backyard paradise offers endless possibilities for making memories. Don't miss out on the chance to make this exceptional property your own. Schedule your showing today and experience the allure of this remarkable home in person!

    Zillow last checked:

    Listing updated:

    Listed by:

    Stacy Nelson 217-342-4663,

    Benchmark Realty

    Bought with:

    Keith Hartman, 475162306

    RE/MAX Key Advantage

    Source: CIBR,MLS#: 6241379MLS LogoOriginating MLS: Central Illinois Board Of REALTORS

    Facts & features

    Interior

    Bedrooms & bathrooms
    • Bedrooms: 3
    • Bathrooms: 3
    • Full bathrooms: 2
    • 1/2 bathrooms: 1
    Primary bedroom
    • Description: Flooring: Vinyl
    • Level: Main
    • Length: 15
    Bedroom
    • Description: Flooring: Carpet
    • Level: Upper
    Bedroom
    • Description: Flooring: Carpet
    • Level: Upper
    • Dimensions: 12 x 13
    Primary bathroom
    • Description: Flooring: Vinyl
    • Level: Main
    • Dimensions: 9.5 x 9
    Dining room
    • Description: Flooring: Vinyl
    • Level: Main
    • Width: 11
    Other
    • Description: Flooring: Vinyl
    • Level: Upper
    Half bath
    • Level: Main
    • Length: 5
    Kitchen
    • Description: Flooring: Vinyl
    • Level: Main
    • Width: 17
    Laundry
    • Description: Flooring: Vinyl
    • Level: Main
    • Width: 8
    Living room
    • Description: Flooring: Vinyl
    • Level: Main
    • Dimensions: 21 x 14
    Loft
    • Description: Flooring: Carpet
    • Level: Upper
    • Dimensions: 15 x 12
    Heating
    • Gas
    Cooling
    • Central Air
    Appliances
    • Included: Dishwasher, Disposal, Gas Water Heater, Microwave, Range, Refrigerator
    • Laundry: Main Level
    Features
    • Breakfast Area, Fireplace, Bath in Primary Bedroom, Main Level Primary, Walk-In Closet(s)
    • Has basement: No
    • Number of fireplaces: 1
    • Fireplace features: Family/Living/Great Room
    Interior area
    • Total structure area: 2,181
    • Total interior livable area: 2,181 sqft
    • Finished area above ground: 2,181

    Property

    Parking
    • Total spaces: 2
    • Parking features: Attached, Garage
    • Attached garage spaces: 2
    Features
    • Levels: Two
    • Stories: 2
    • Patio & porch: Patio
    • Exterior features: Fence
    • Fencing: Yard Fenced
    Lot
    • Size: 7,840 sqft
    Details
    • Parcel number: 0311325016
    • Zoning: RES
    • Special conditions: None

    Construction

    Type & style
    • Home type: SingleFamily
    • Architectural style: Traditional
    • Property subtype: Single Family Residence
    Materials
    • Vinyl Siding
    • Foundation: Slab
    • Roof: Shingle
    Condition
    • Year built: 1995

    Utilities & green energy

    • Sewer: Public Sewer
    • Water: Public

    Community & neighborhood

    Location
    • Region: Effingham
    • Subdivision: Ralph C Bogan Sub

    Other

    Other facts
    • Road surface type: Concrete

    Price history

    DateEventPrice
    8/9/2024Sold$289,000-3.6%$133/sqft
    Source: CIBR #6241379 Report a problem
    7/10/2024Pending sale$299,900$138/sqft
    Source: CIBR #6241379 Report a problem
    6/19/2024Contingent$299,900$138/sqft
    Source: CIBR #6241379 Report a problem
    5/17/2024Price change$299,900-4.8%$138/sqft
    Source: CIBR #6241379 Report a problem
    4/26/2024Price change$315,000-3.1%$144/sqft
    Source: CIBR #6241379 Report a problem
    4/19/2024Listed for sale$325,000+97%$149/sqft
    Source: CIBR #6241379 Report a problem
    3/12/2021Listing removed--
    Source: Owner Report a problem
    10/29/2014Listing removed$165,000$76/sqft
    Source: Owner Report a problem
    9/10/2014Price change$165,000-2.9%$76/sqft
    Source: Owner Report a problem
    9/6/2014Price change$170,000-2.2%$78/sqft
    Source: Owner Report a problem
    6/27/2014Listed for sale$173,900$80/sqft
    Source: Owner Report a problem

    Public tax history

    YearProperty taxesTax assessment
    2024$2,696 -0.8%$67,990 +10%
    2023$2,717 -0.5%$61,810 +9%
    2022$2,731 -5.6%$56,700 +1%
    2021$2,895 $56,140 +2.9%
    2020-- $54,550 +1%
    2019$2,898 -0.6%$54,010 +4%
    2018$2,916 -11.4%$51,930 +2%
    2017$3,290 $50,910 +3%
    2016-- $49,420 +3%
    2015-- $47,980 +3%
    2014-- $46,580 +2%
    2013-- $45,660 +1.5%
    2012-- $44,990
    2010-- $44,990 +1%
    2009-- $44,540

    Find assessor info on the county website

    Neighborhood: 62401

    Nearby schools

    GreatSchools rating
    Schools provided by the listing agent
    • District: Effingham Dist. 40

    Source: CIBR. This data may not be complete. We recommend contacting the local school district to confirm school assignments for this home.

    Get pre-qualified for a loan
    At Zillow Home Loans, we can pre-qualify you in as little as 5 minutes with no impact to your credit score.

    An equal housing lender. NMLS #10287.