Located directly across from the golf course, this spacious four-bedroom, three-bathroom home offers nearly 2,700 square feet of functional living space at a competitive price. The exterior features an expansive front yard, a private back lawn with a patio, and parking for up to four vehicles with a two car garage. The garage includes two distinct entry points, with one leading into a practical back entry area near the kitchen and the second connecting toward the family room and lower level. Throughout the main floor, custom built-ins add character and storage. Bedrooms feature built-in desks and large closets, while the utility room provides extra built-in cabinet space. Downstairs, the finished lower level includes a versatile recreation area, built-in desks, a bedroom with an egress window, and a flex room suitable for a home office or exercise space. Don't miss the chance to see this home!!
Pending
Price cut: $5K (8/25)
$160,000
112 W F St, Hillsboro, KS 67063
4beds
2,680sqft
Single Family Onsite Built
Built in 1962
0.25 Acres Lot
$158,200 Zestimate®
$60/sqft
$-- HOA
What's special
- 50 days
- 55
- 1
Likely to sell faster than
Zillow last checked:
Listing updated:
Listed by:
Tyus Becker OFF:316-867-3600,
McCurdy Real Estate & Auction, LLC
Source: SCKMLS as distributed by MLS GRID,MLS#: 677484
Facts & features
Interior
Bedrooms & bathrooms
- Bedrooms: 4
- Bathrooms: 3
- Full bathrooms: 3
Primary bedroom
- Description: Carpet
- Level: Main
- Area: 157.76
- Dimensions: 14.2 x 11.11
Bedroom
- Description: Carpet
- Level: Main
- Area: 141.67
- Dimensions: 14'2 x 10
Bedroom
- Description: Carpet
- Level: Main
- Area: 157.3
- Dimensions: 14.3 x 11
Bedroom
- Description: Carpet
- Level: Basement
- Area: 121
- Dimensions: 12.10 x 10
Dining room
- Description: Carpet
- Level: Main
- Area: 127.65
- Dimensions: 11.5 x 11.1
Family room
- Description: Carpet
- Level: Main
- Area: 185.54
- Dimensions: 16.7 x 11.11
Kitchen
- Description: Vinyl
- Level: Main
- Area: 205.41
- Dimensions: 12.3 x 16.7
Living room
- Description: Carpet
- Level: Main
- Area: 314.43
- Dimensions: 22.3 x 14.1
Office
- Description: Carpet
- Level: Basement
- Area: 122.21
- Dimensions: 12.10 x 10.1
Heating
- Forced Air, Natural Gas
Cooling
- Central Air, Electric
Appliances
- Included: Dishwasher, Microwave, Refrigerator
- Laundry: Main Level, 220 equipment
Features
- Ceiling Fan(s), Walk-In Closet(s)
- Basement: Partially Finished
- Number of fireplaces: 1
- Fireplace features: One, Family Room, Glass Doors
Interior area
- Total interior livable area: 2,680 sqft
- Finished area above ground: 1,976
- Finished area below ground: 704
Property
Parking
- Total spaces: 2
- Parking features: Attached
- Garage spaces: 2
Features
- Levels: One
- Stories: 1
- Patio & porch: Covered
- Fencing: Other
Lot
- Size: 0.25 Acres
- Features: Corner Lot
Details
- Parcel number: 0571620302005012.000
Construction
Type & style
- Home type: SingleFamily
- Architectural style: Ranch
- Property subtype: Single Family Onsite Built
Materials
- Stone, Frame w/Less than 50% Mas
- Foundation: Partial, Day Light
- Roof: Composition
Condition
- Year built: 1962
Utilities & green energy
- Gas: Natural Gas Available
- Utilities for property: Sewer Available, Natural Gas Available, Public
Community & HOA
Community
- Features: Golf
- Subdivision: HILLSBORO
HOA
- Has HOA: No
Location
- Region: Hillsboro
Financial & listing details
- Price per square foot: $60/sqft
- Tax assessed value: $186,600
- Annual tax amount: $3,366
- Date on market: 8/13/2026
- Cumulative days on market: 50 days
- Ownership: Individual
- Road surface type: Paved
Estimated market value
$158,200
$150,000 - $166,000
$1,684/mo
Price history
Price history is unavailable.
Public tax history
| Year | Property taxes | Tax assessment |
|---|---|---|
| 2025 | $3,641 +4.3% | $21,459 +8.4% |
| 2024 | $3,491 +7.5% | $19,791 +12.3% |
| 2023 | $3,248 +11.3% | $17,622 +11.2% |
| 2022 | $2,918 | $15,847 +4.3% |
| 2021 | -- | $15,192 +3.3% |
| 2020 | $2,769 | $14,709 +3.9% |
| 2019 | -- | $14,157 -0.2% |
| 2018 | -- | $14,191 |
| 2017 | -- | $14,191 -1.1% |
| 2016 | -- | $14,352 +0.8% |
| 2015 | -- | $14,240 +0.5% |
| 2014 | -- | $14,169 -2.7% |
| 2013 | -- | $14,559 |
| 2012 | -- | -- |
| 2011 | -- | -- |
| 2010 | -- | $13,984 |
| 2009 | -- | $13,984 +3.2% |
| 2008 | -- | $13,547 |
Find assessor info on the county website
Monthly payment
Est. payment
Payment breakdown
Explore the cost of this home by adjusting the details. Changes won't be saved.Climate risks
Neighborhood: 67063
Nearby schools
Schools provided by the listing agent
- Elementary: Hillsboro
- Middle: Hillsboro
- High: Hillsboro
Source: SCKMLS as distributed by MLS GRID. This data may not be complete. We recommend contacting the local school district to confirm school assignments for this home.

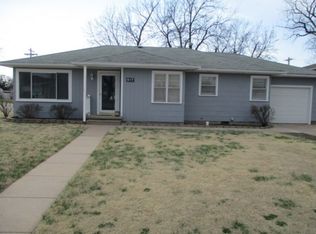

Similar homes
- $169,0004 bd2 ba2.2k sqft203 N 2nd St, Marion, KS 66861For Sale
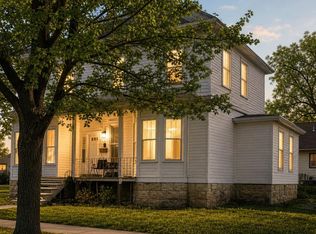 MLS ID #665717, Patty Putter, RE/MAX Associates. SCKMLS as distributed by MLS GRID
 - $199,0004 bd3 ba2.9k sqft306 S Thorp St, Marion, KS 66861For Sale
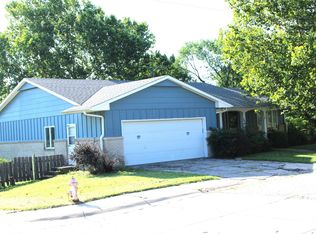 MLS ID #55186, Jay Christensen, Christensen Real Estate. Mid Kansas MLS & Prairie Land Realtors as distributed by MLS GRID
 - $194,9005 bd6 ba3.7k sqft329 N Elm St, Marion, KS 66861For Sale

 MLS ID #20261995, Stefanie Zimmerman, RE/MAX Signature Properties. FHARMLS as distributed by MLS GRID
 - $170,0003 bd2 ba1.8k sqft218 Main St, Walton, KS 67151For Sale
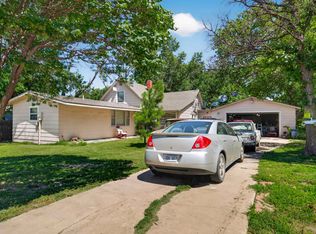 MLS ID #674733, Josh Roy, Keller Williams Hometown Partners. SCKMLS as distributed by MLS GRID
